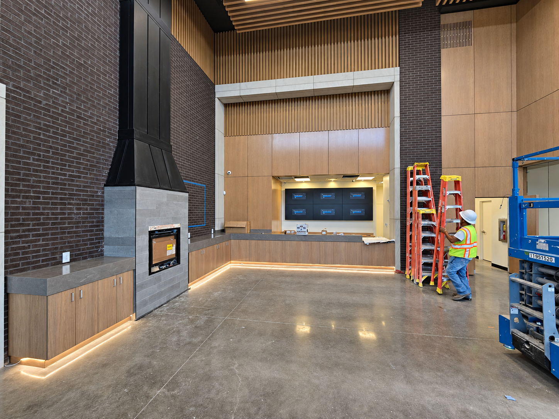
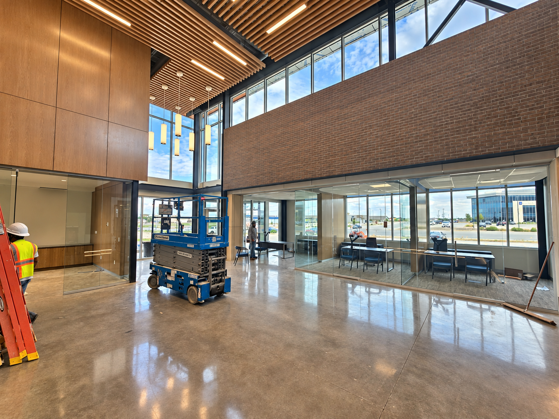
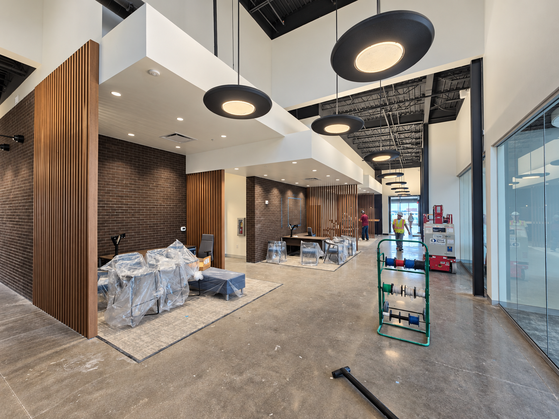
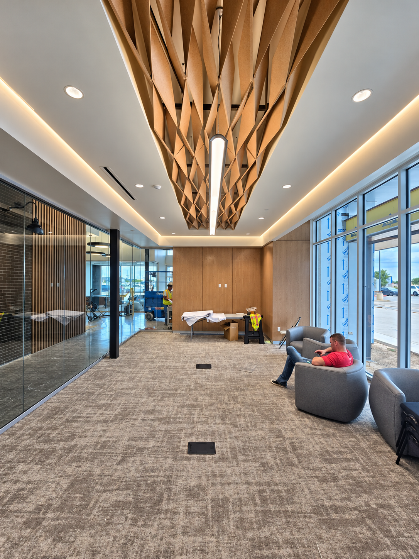
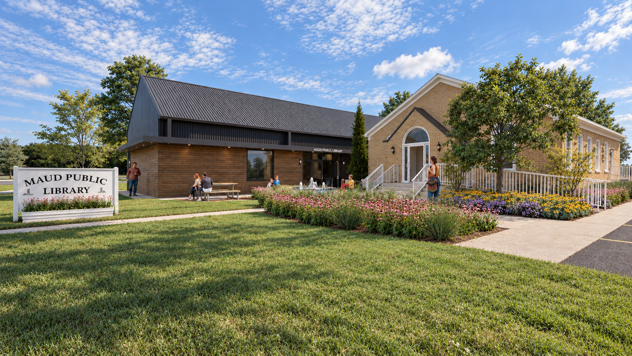
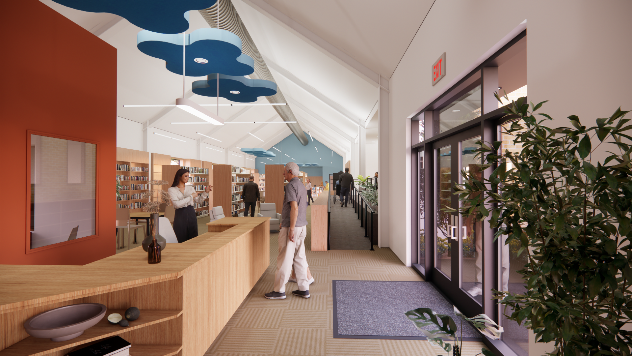
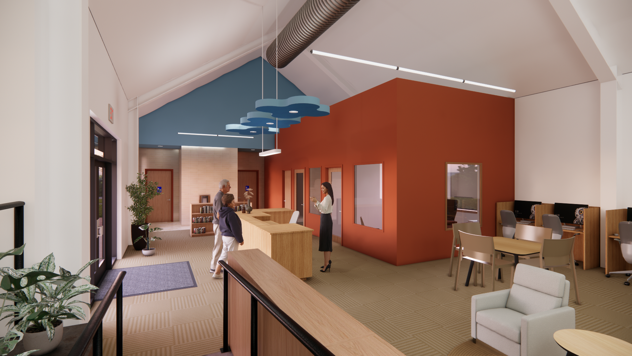
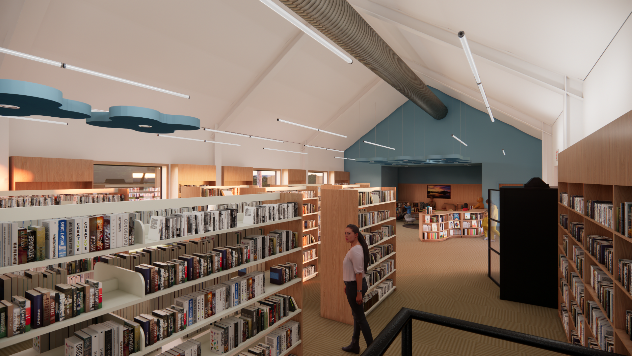
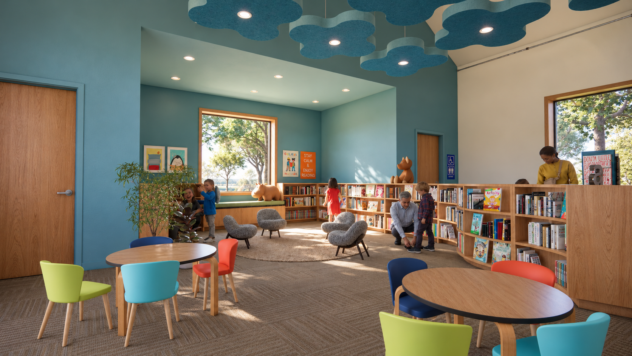
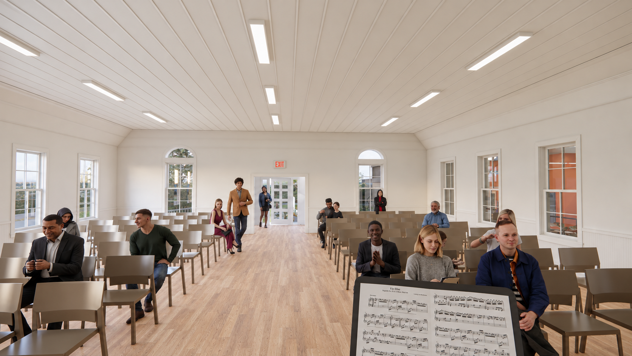
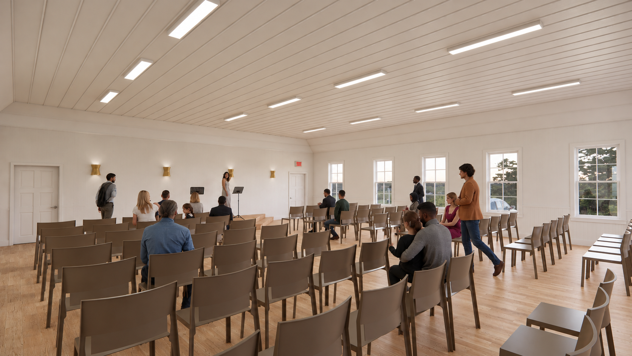
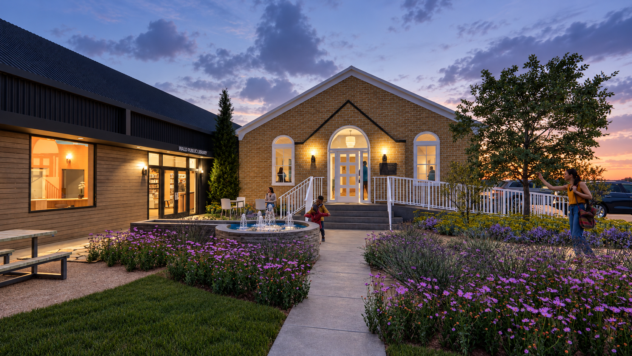
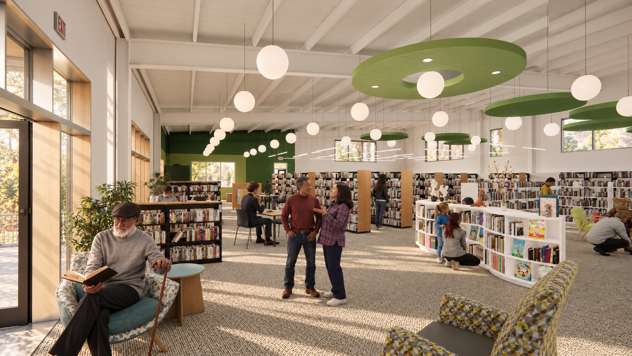
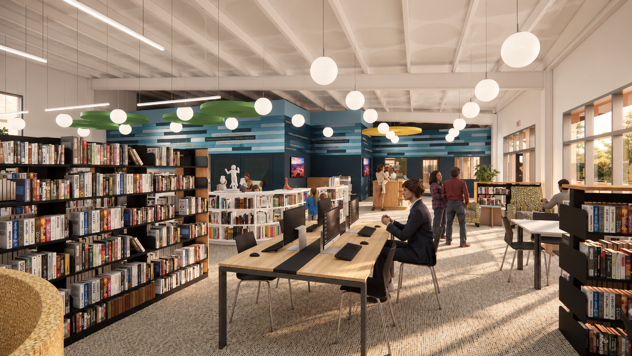
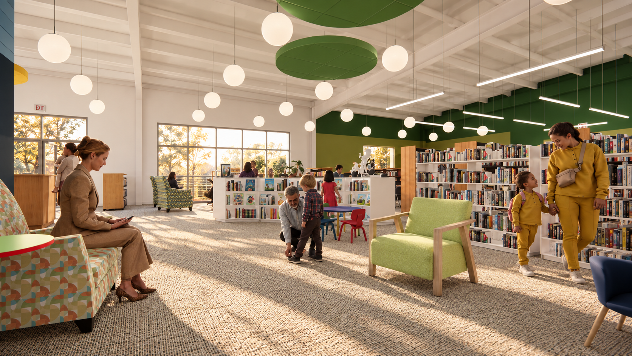
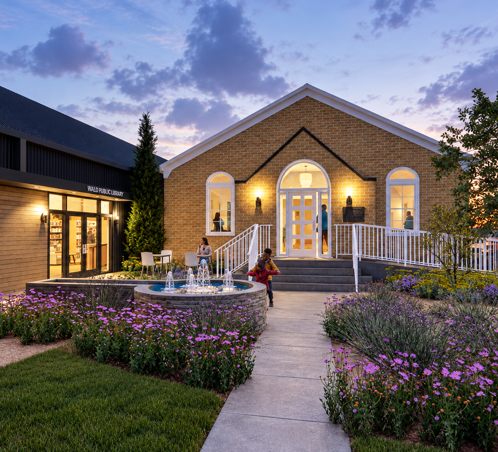


A goal of our project was to keep the small-town feel with the experience of the big-city people. Jay was excellent to come see our facility (which was part of his hometown) and endeavor to partner with us to create the scope and feel we wanted. His experience with modern establishments helped us get the design we wanted with the heritage still present. He (Jay) was always an email or phone call away, or I could drop by the office as well, so I never felt like my project didn't matter to him. Our town has a piece of him, but I feel confident he would embrace other library projects with just as much enthusiasm and heart.
A’ndrea McAdams, Director, City of Sundown Library
"When we decided to build a restaurant (Johnny Fab’s Cadillac Grill) in the middle of all the growth in South Lubbock, we knew we wanted something that would catch the eye in a tasteful way aesthetically. Zac and the team at WCA were able to take our early ideas and help foster them into the restaurant we have today. We pride ourselves in providing a good experience from a food and service standpoint while you are dining with us. Yet I get just as many compliments on the look and feel of our building. From start to finish we had a great experience with WCA."
Matt Jordan, Owner, Jordan Restaurant Group
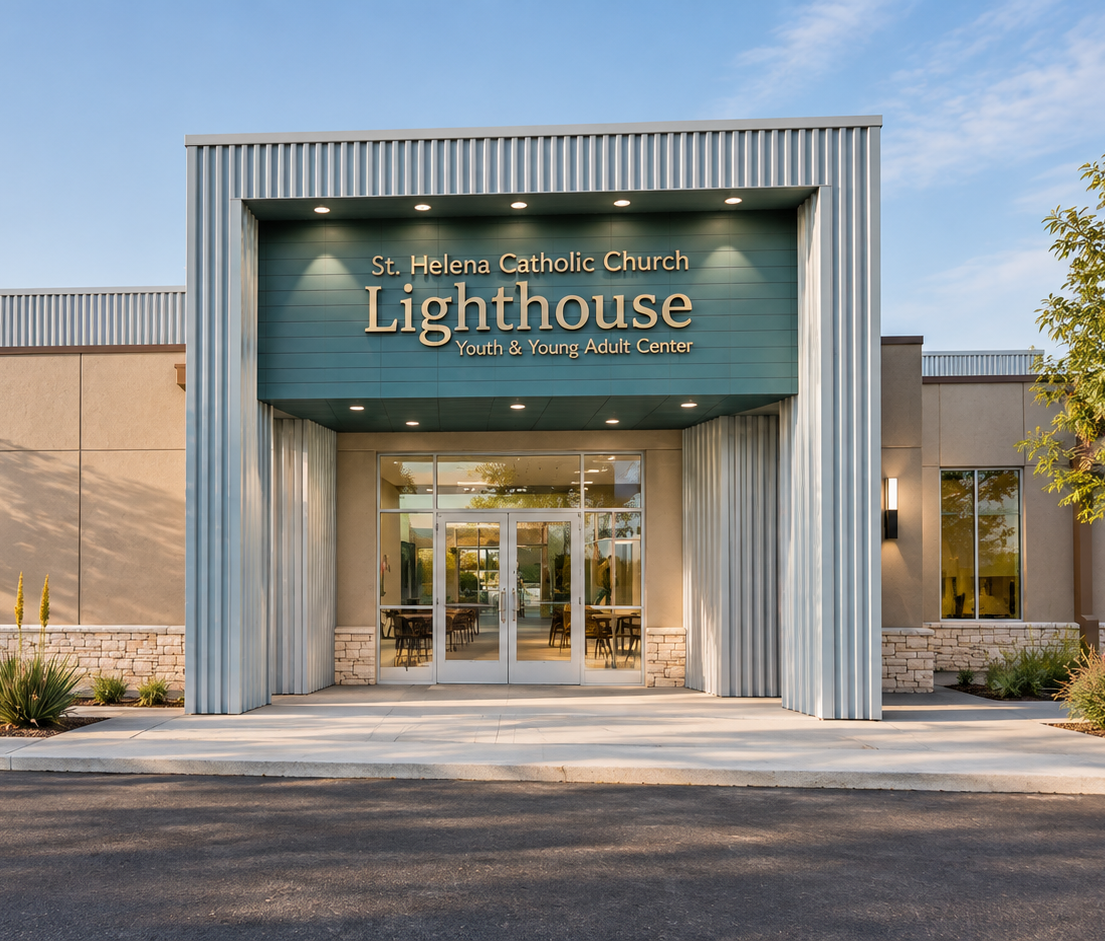
“WCA listened to what I had envisioned and enhanced my visions. The buildings designed are not only functional but also gorgeous and somehow, they combined the two without breaking the bank. Jay and the rest of the team care more about people than their bottom line, which is a hard quality to find. WCA has designed three beautiful buildings (Stuard Office Complex & The Lighthouse Event Center) for me thus far and they have earned a loyal customer for as long as I am in business.”
Jessie Stuard, Owner, Stuard Homes

“I truly enjoyed my time working with Jay and the entire WCA team. To have a construction experience where my stress and worry was minimized, because of the team’s expertise and attention to detail, was invaluable. WCA helped bring my clinic vision to life, even when I could not verbalize what that vision was.”
Emily Shockey, DVM, Owner, Key Animal Clinic

“Every set of plans that comes out, I go through one page at a time, and make notes to send to the Owners and the Architects. Usually it’s a list of 20 to 30 different items. I must say that Euless and Amarillo are some of the cleanest plans I have ever reviewed. The only thing I could find was the outside graphics said painted rather than heat applied! That is amazing! Great job guys!”
JP Uzee, FF&E Manager, Walk-On’s Bistreaux & Bar (Corporate)
“Their creativity shows in the design of the restaurant concepts they have worked with us on, while still considering our desired budget. From finish outs of existing spaces to ground up projects, WCA is very knowledgeable and easy to work with. They also get us what we need in a timely manner.”
Brad Andrews, President, Brad Andrews Realty
“The showstopper is the reception desk that has such a presence and adds direction and flow to the front lobby. It is both functional with retail display and aesthetically pleasing. WCA incorporated every idea into our project and exceeded our expectations. We are so proud of the final product. They didn’t just make a building, they helped us create a dream.”
Cindy Heatwole, DVM, Co-Owner Hub City Veterinary Clinic
“I have had the pleasure of working with WCA Design Studio for several years on commercial real estate projects...everything from remodel of second-generation office and retail space to plans for new building construction. The WCA team listens and executes the assignment based on the specialized needs of the client's project.”
Scott Womack, Realtor, Coldwell Banker
“In all our projects together over the years, we have rarely worked with an architect who is willing to do so much for their clients, their engineers, and their contractors.“
Jeremy Hill, President, HASCO Commercial Construction
“We came to WCA with a basic floorplan and they created a distinct personality for the outer elevation. We have received hundreds of compliments on the modern and clean feel of the building both inside and out.”
Cindy Heatwole, DVM, Co-Owner Hub City Veterinary Clinic
Location: Lubbock, TX
Project Type: Commercial
Project Size: 9,000 Square Feet
Status: Construction
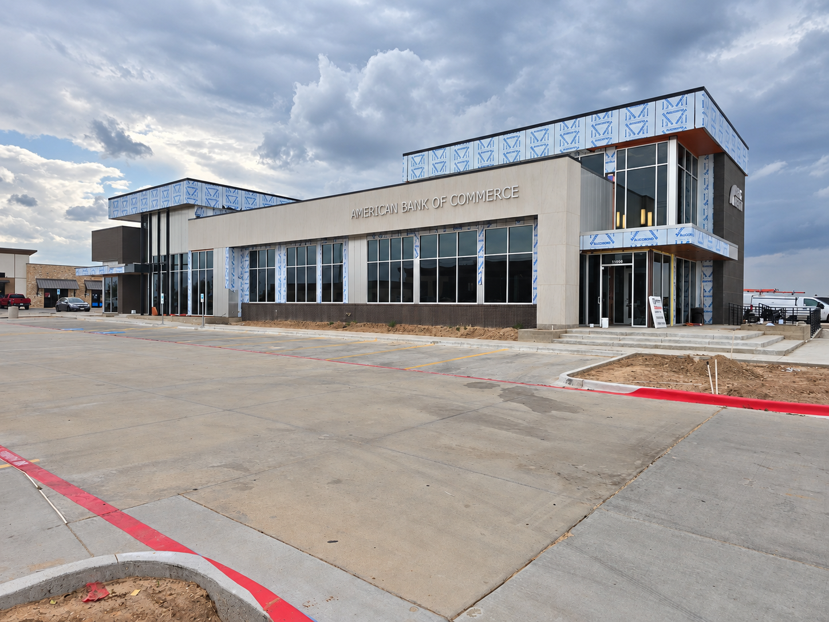
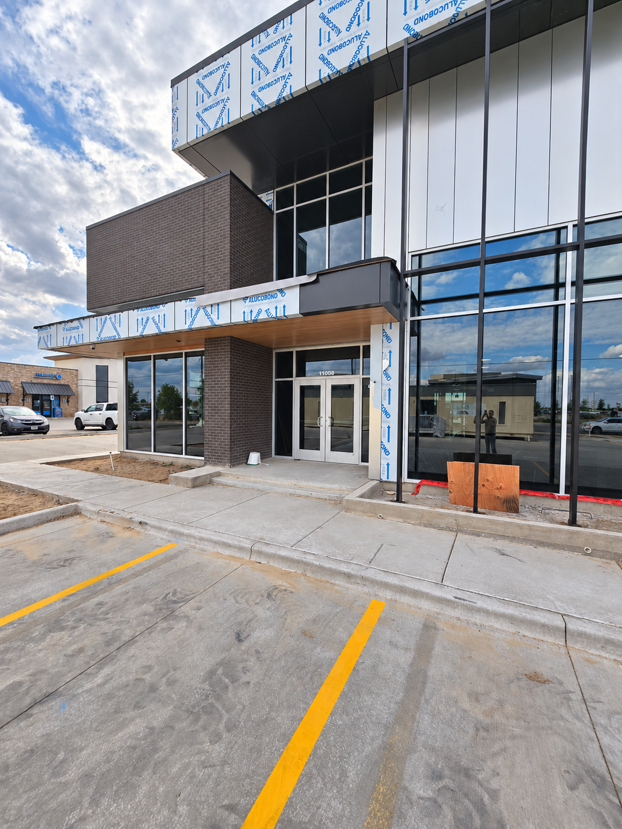
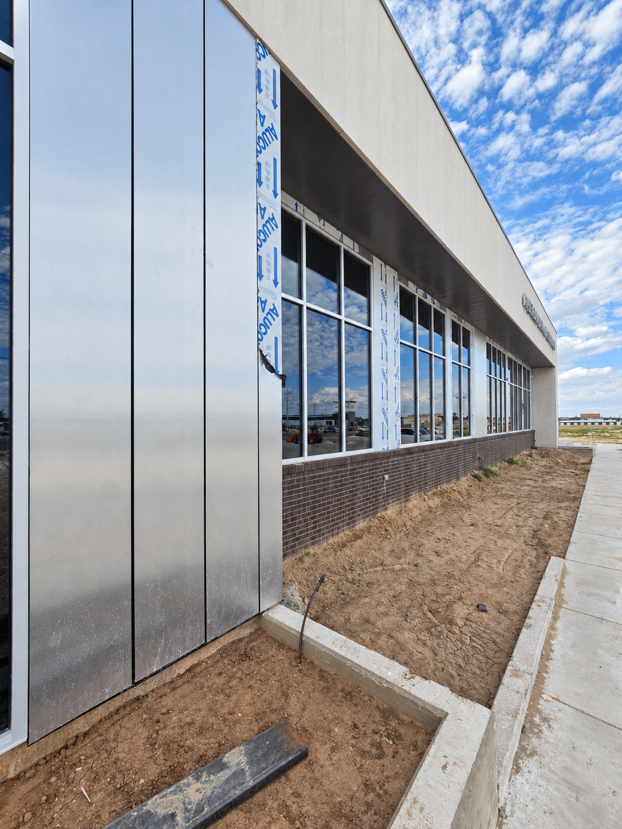
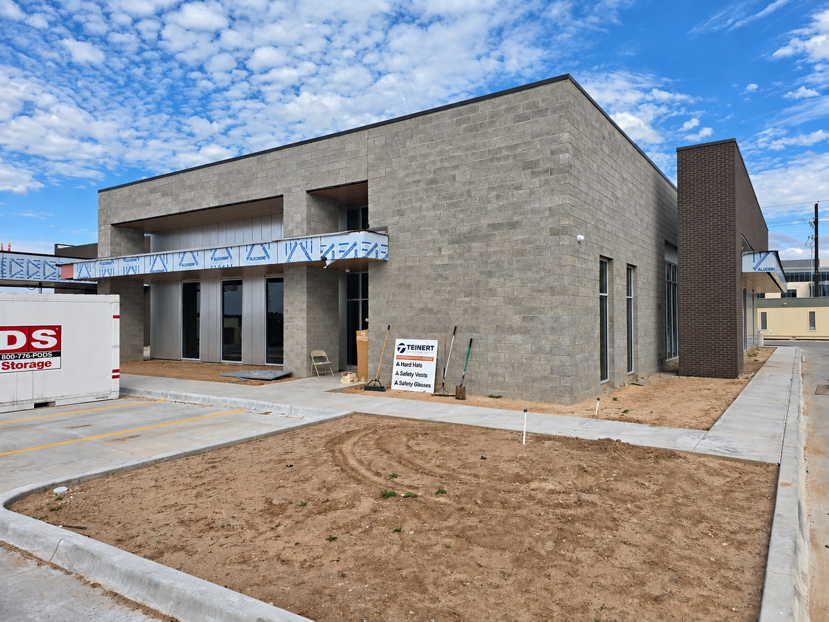
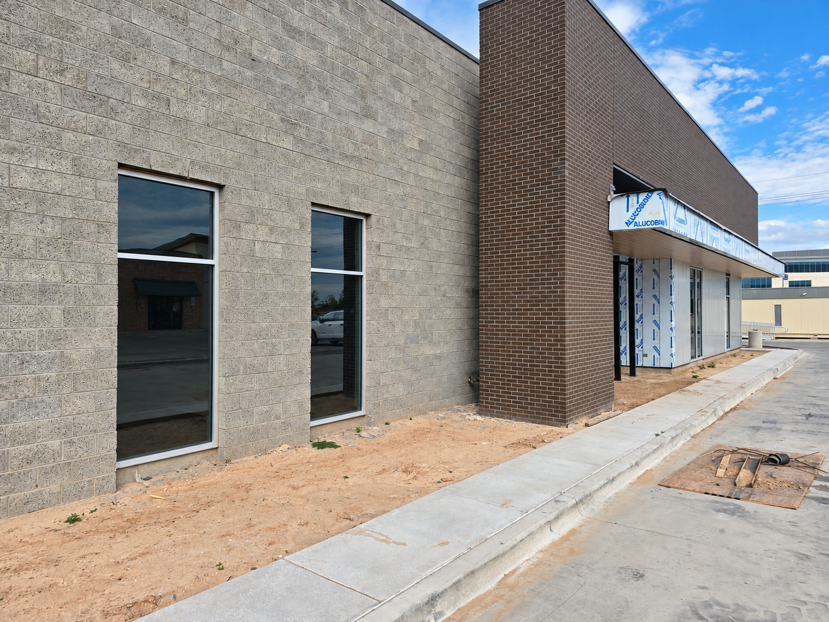
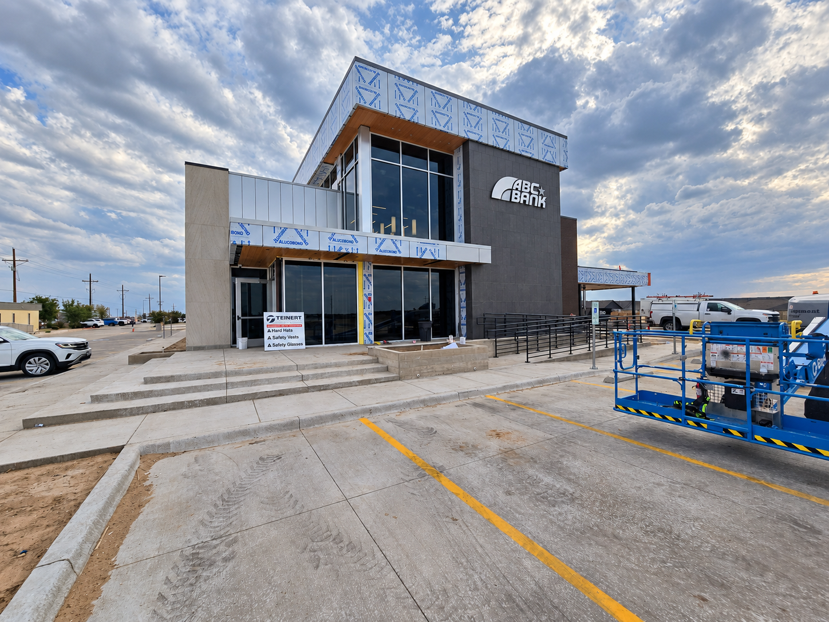
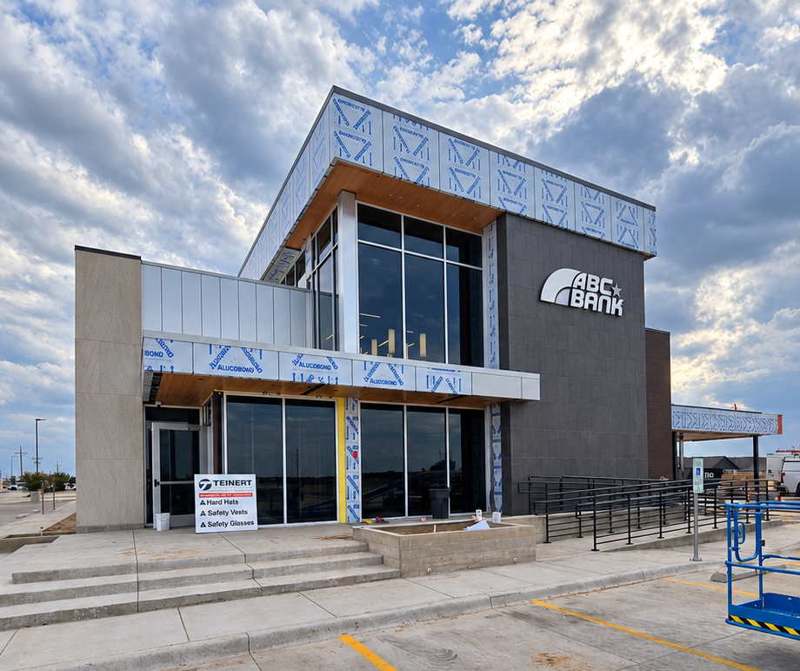
American Bank of Commerce commissioned WCA to design a 9,000-square-foot headquarters at 110th Street and Slide Road in Lubbock. Responding to growth in both the community and its business, the legacy bank sought to establish a lasting presence for its next 50 years.
WCA worked directly with two bank-appointed project leaders entrusted with guiding the design. In-person working sessions progressed methodically through space planning, exterior architecture, and interior design. Layered tracing-paper sketches became digital models, with live changes immediately reflected in photorealistic walkthroughs. This shared “playing in the sandbox” process allowed ideas to be tested, rejected, or approved in minutes rather than weeks, building a common understanding as the design evolved.
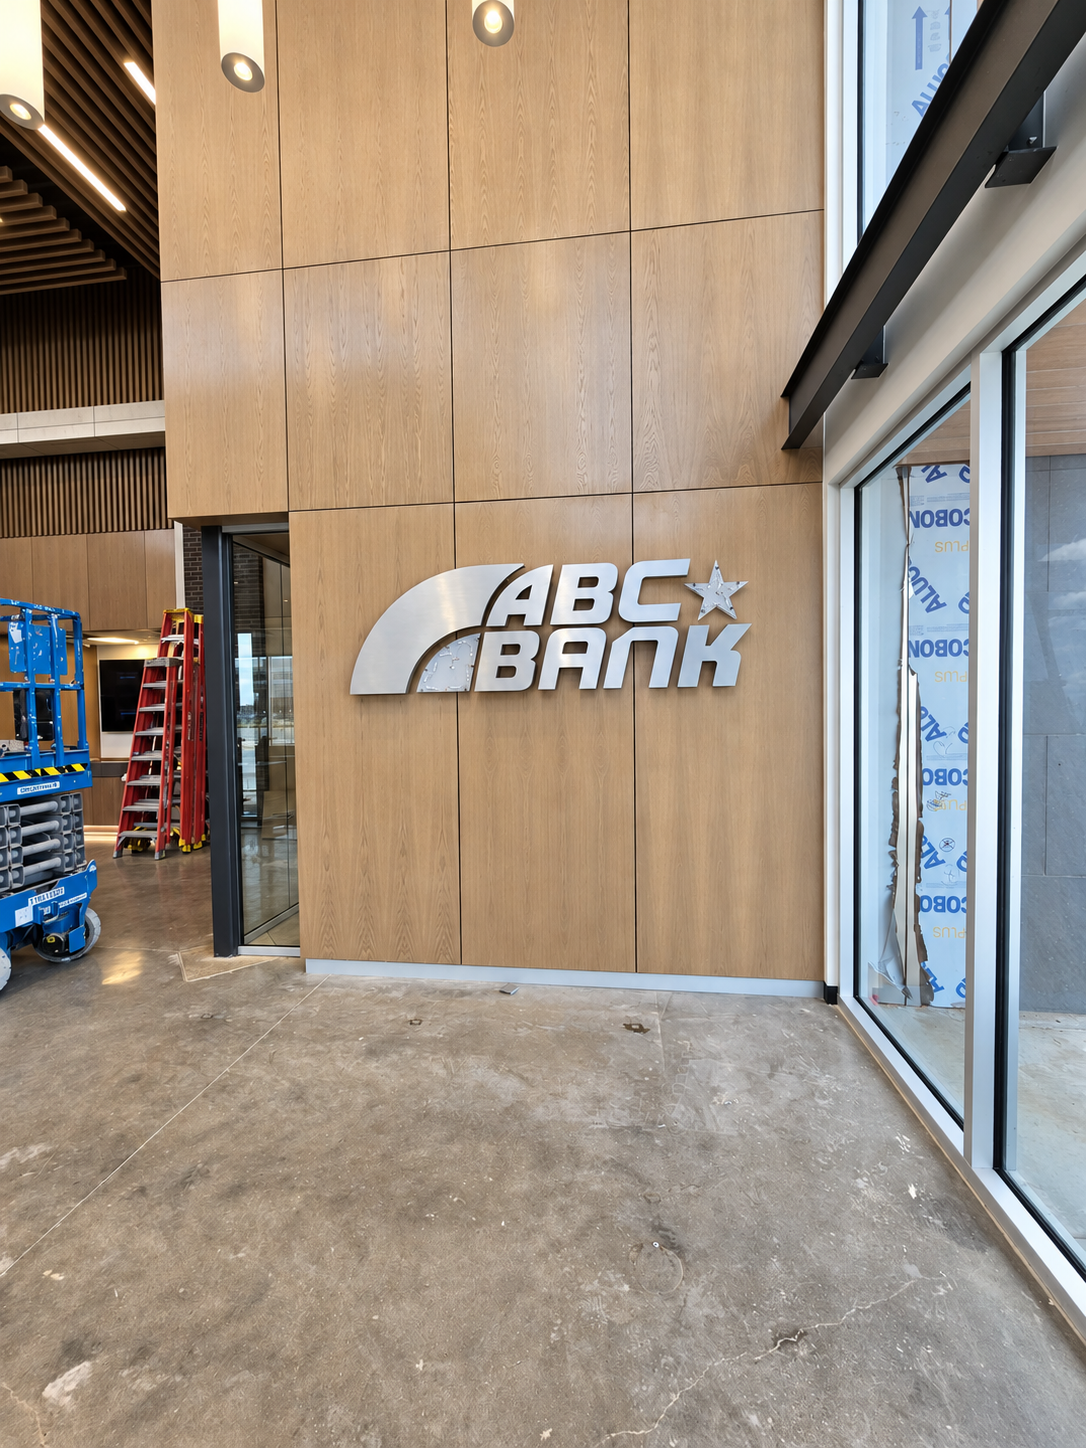
Through successive iterations, stacked and layered solid, transparent, and reflective masses emerged as the building’s visual language. The architecture expresses the bank’s story: transparent practices and a solid foundation, each supporting the other. At night, views deep into the building reveal its steel structure. From within, brick and stone appear to float above transparent glazing. At dawn, glass and aluminum reflect the sunrise over Lubbock beneath hovering limestone panels. White oak paneling and glass office walls carry these relationships into the interior.
WCA provided full architectural services, from programming and site planning through architectural and interior design, visualization, consultant coordination, construction documents, permitting, bidding, and construction administration. Construction began in May 2025, with completion scheduled for November, 2026.
Location: Lubbock, TX
Project Type: Hospitality
Project Size: 18,000 Square Feet
Status: Pre-Construction
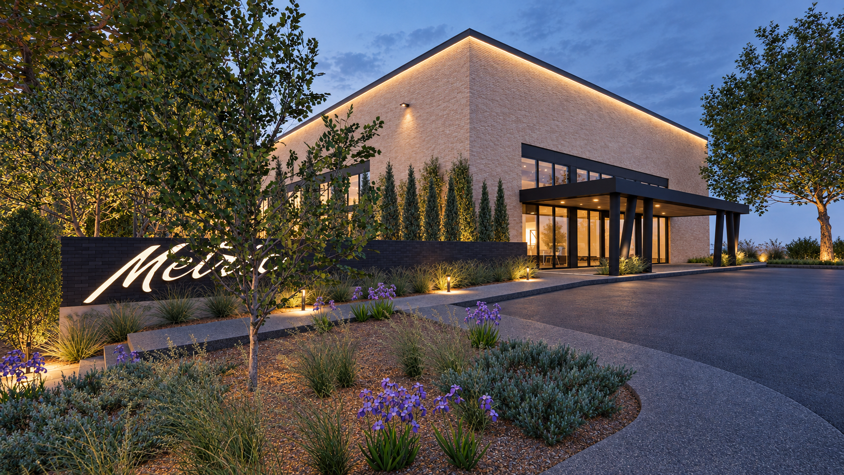
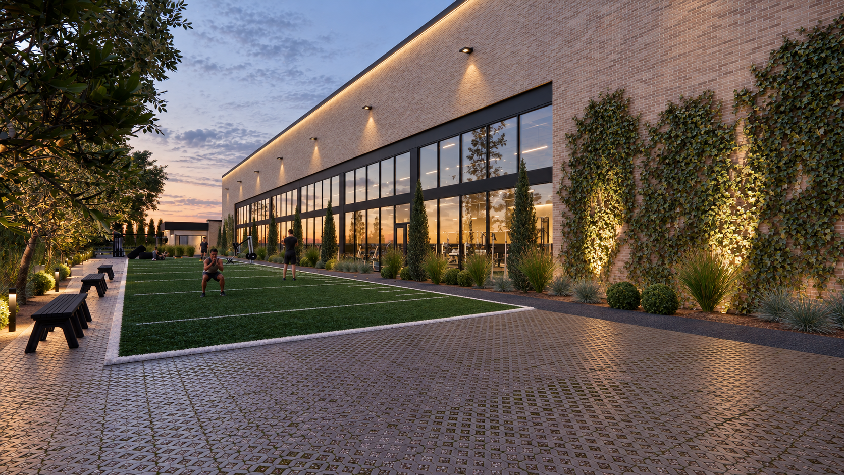
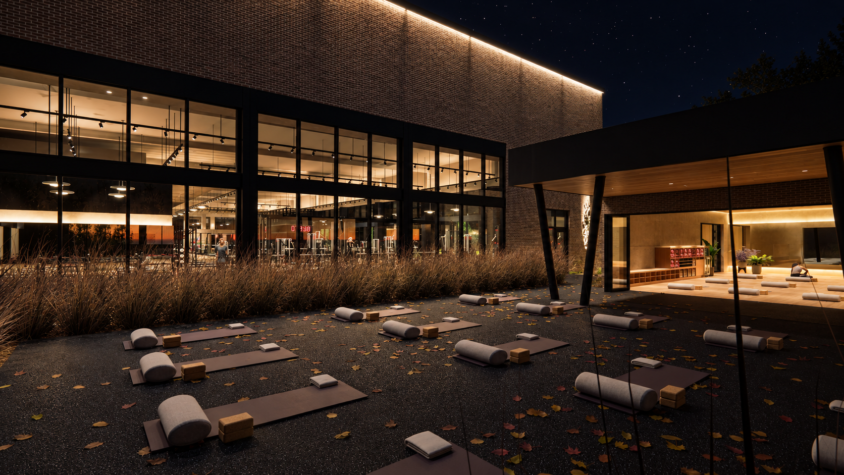
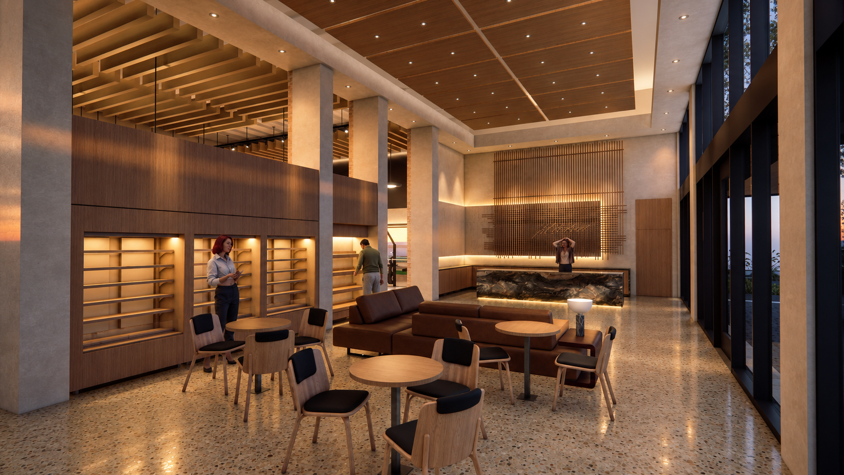
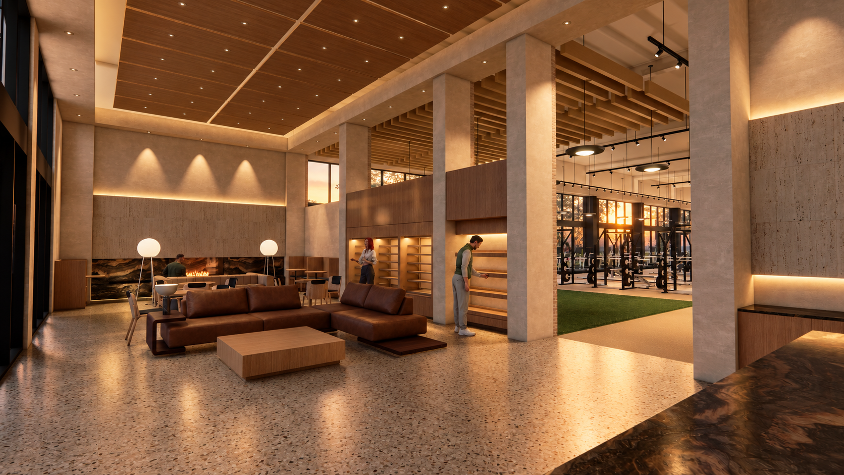
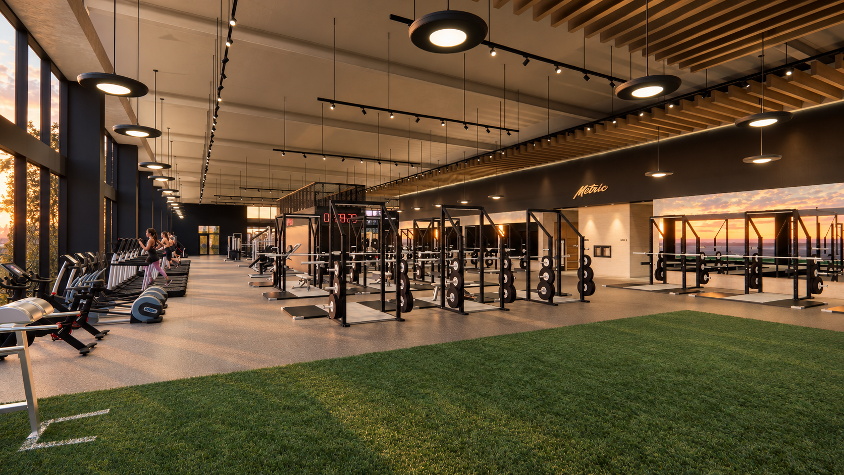
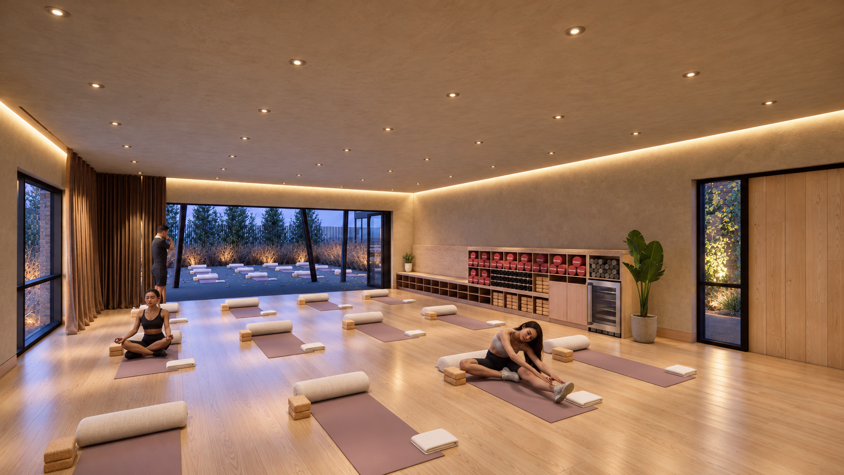
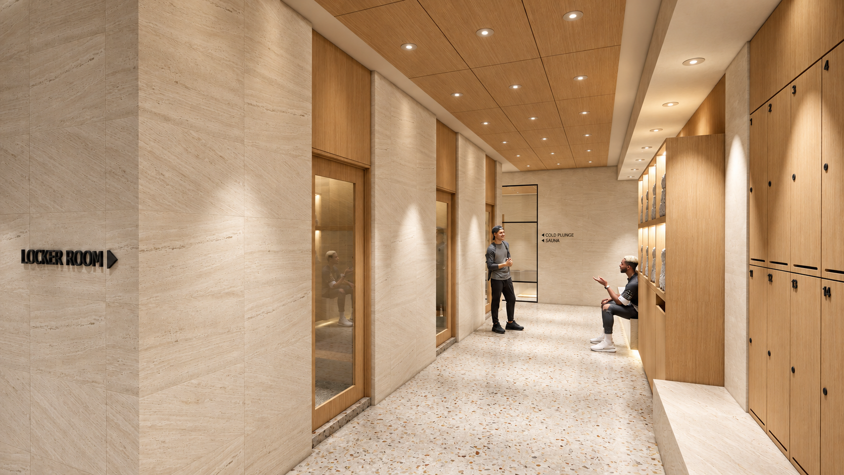
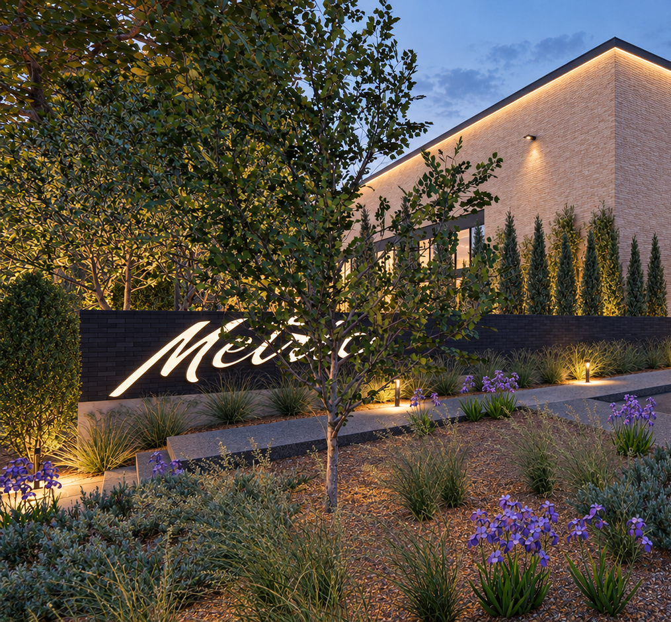
Metric Athletic is an 18,000-square-foot athletic facility at 2927 Iola Avenue in Lubbock, conceived to bring a high-end fitness experience to a growing community. Drawing on his travels and personal commitment to fitness, the owner identified an opportunity for a facility combining weights, cardio, yoga, outdoor training, cold plunge tubs, and sauna with the warmth and refinement of hospitality spaces.
The defining design breakthrough came through conversation. When early interior studies struggled to capture the owner’s vision, WCA put the pencils down and asked him to describe the feeling he wanted. He envisioned a restful place to linger and gather, rather than simply pass through. WCA’s observation—“That sounds more like a hotel lobby than a gym lobby”—established a shared direction. Owner and architect immediately returned to sketching together, translating that understanding into a focused design.
Refined, warm minimalism gives the lobby its character. Stone wall panels, granite hearth and countertops, plaster finishes, and white oak accents provide texture and warmth. Lighting at multiple levels creates intimacy around seating areas and highlights architectural details. This hospitality-inspired approach extends into the locker rooms, spa areas, and yoga studio. Workout spaces introduce a more activating palette of Shou Sugi Ban–inspired wall panels and athletic flooring, with beam-like ceiling clouds helping manage sound reflections.
Metric Athletic demonstrates WCA’s ability to clarify a client’s aspirations, establish a shared vision, and translate a varied program into a cohesive architectural experience. WCA is providing full architectural services; the project is currently in pre-construction.
Location: Canyon, TX
Project Type: Residential
Project Size: 3,500 Square Feet
Status: Construction
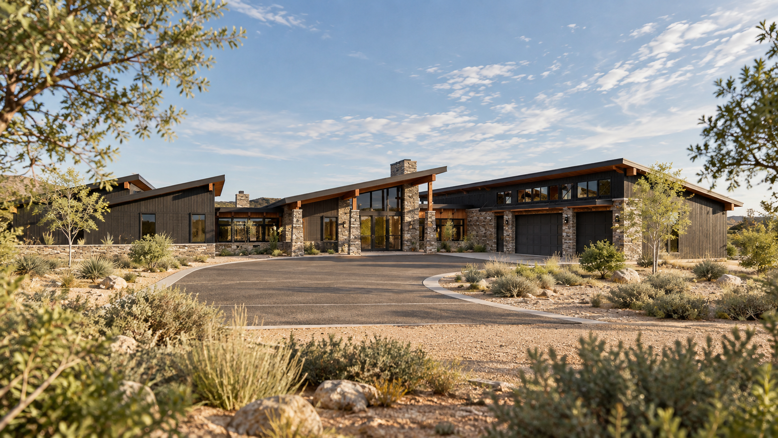
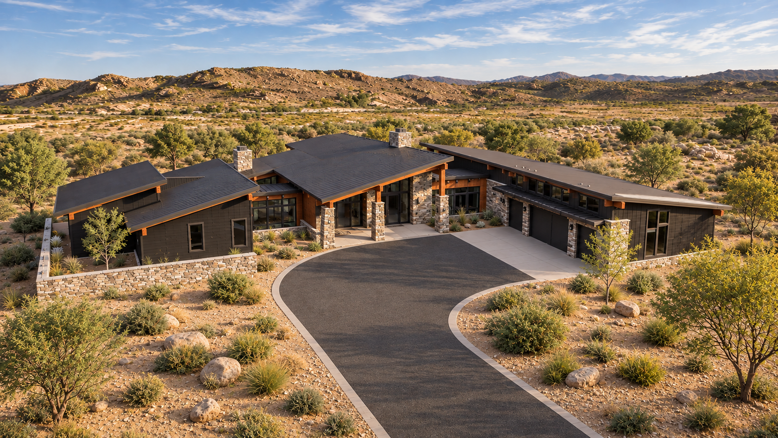
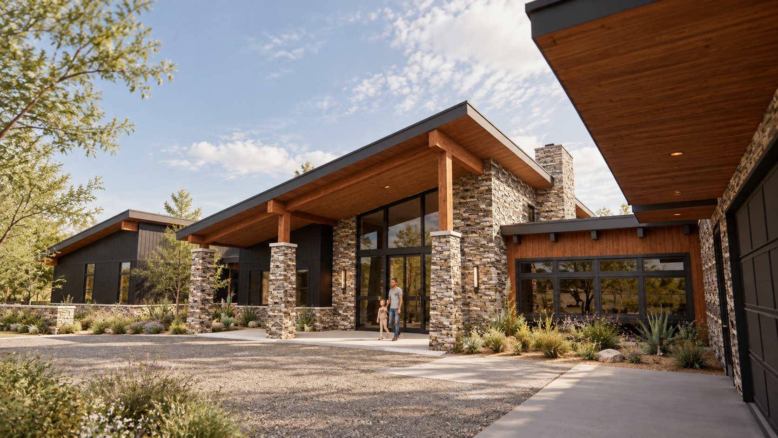
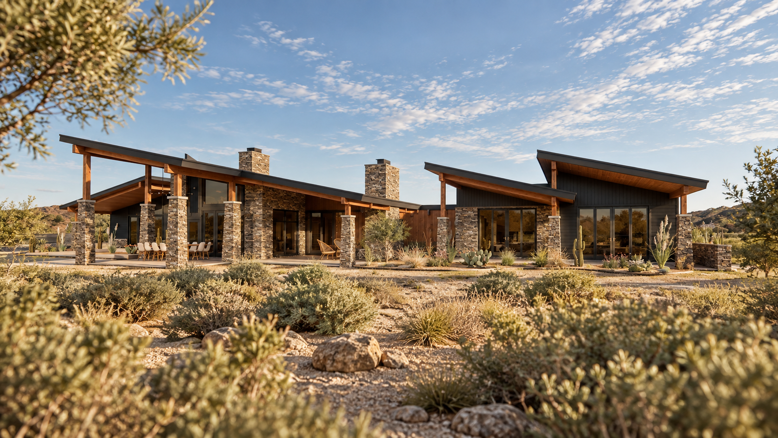
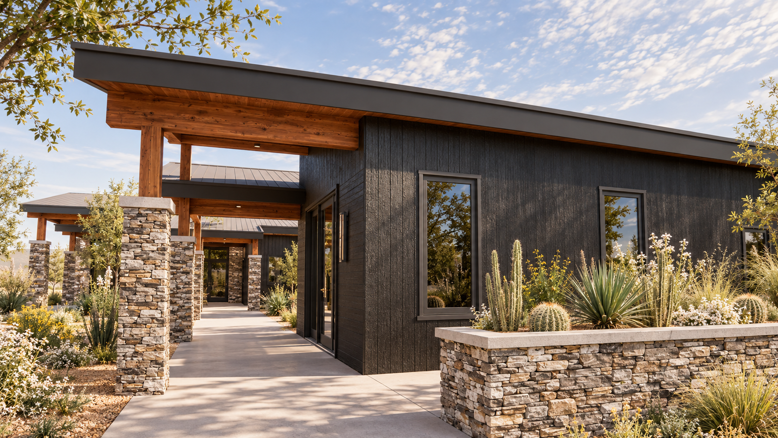
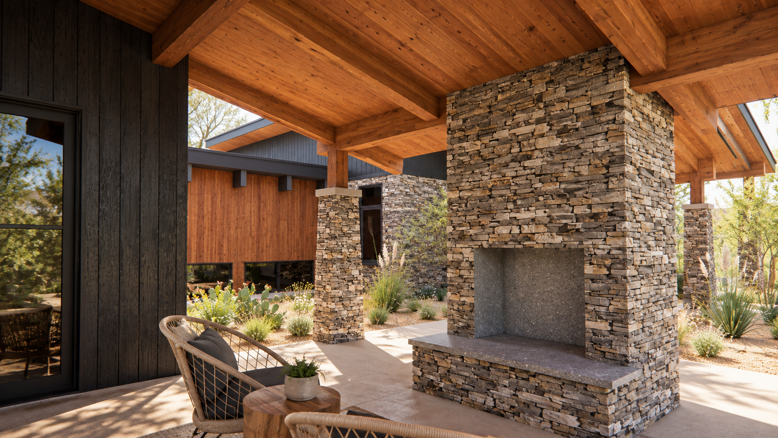
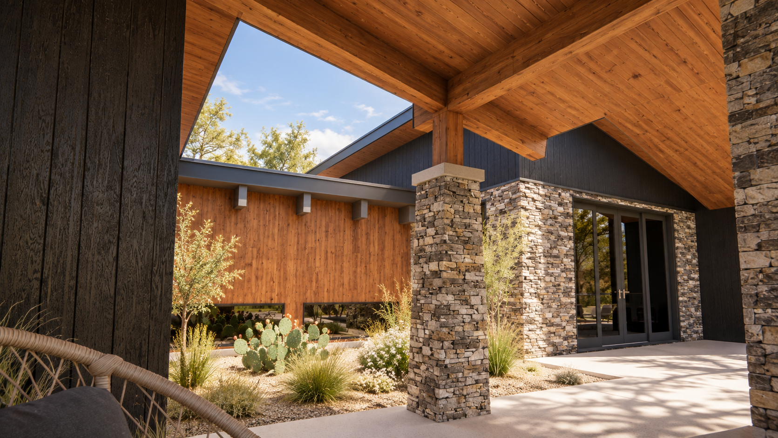
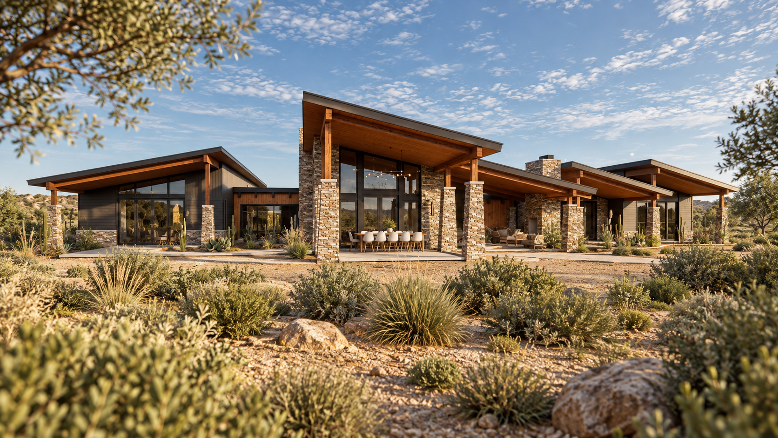
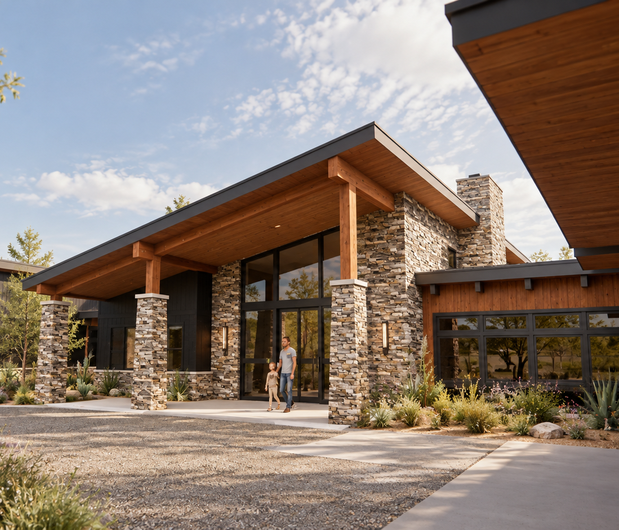
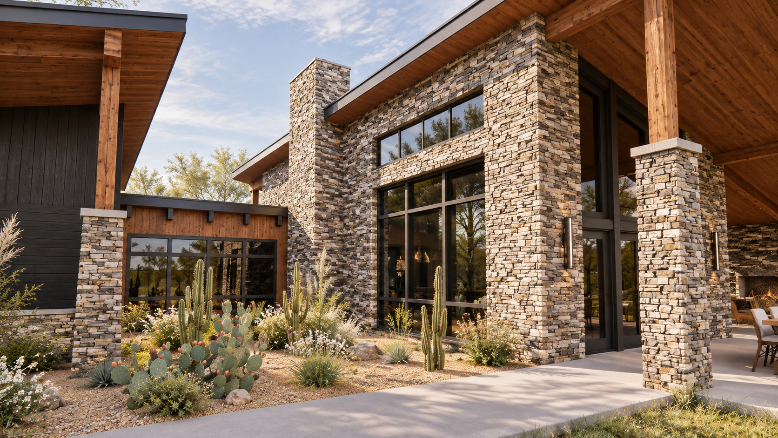
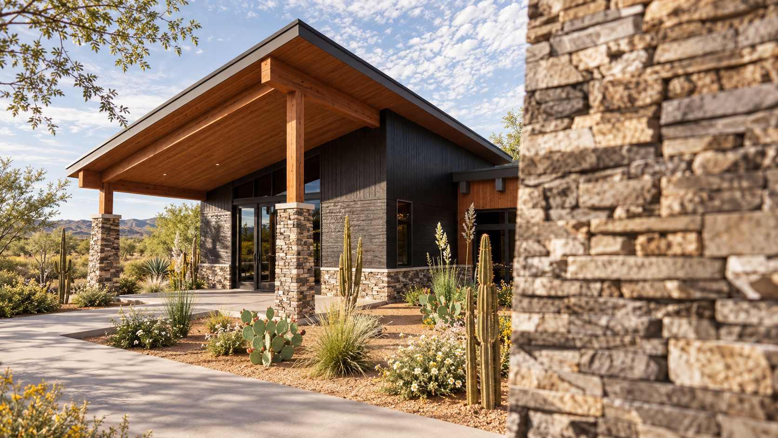
Canyon House is a 3,500-square-foot residence in Canyon, Texas, that combines contemporary design with materials and architectural features suited to the Texas Panhandle. The home uses a series of low-sloping rooflines, natural stone, dark exterior siding, and warm wood accents to create a distinctive design that feels connected to its surroundings.
Large windows bring natural light into the living spaces and provide views of the surrounding landscape. Deep roof overhangs offer protection from the West Texas sun while creating sheltered outdoor areas. The combination of stone, wood, and dark finishes gives the home a warm, natural character that carries from the exterior into the interior spaces.
The result is a modern home that responds to its environment while providing comfortable, welcoming spaces for everyday living.
Location: Ransom Canyon, TX
Project Type: Speculative Residential
Project Size: 4,000 Square Feet
Status: Concept Development
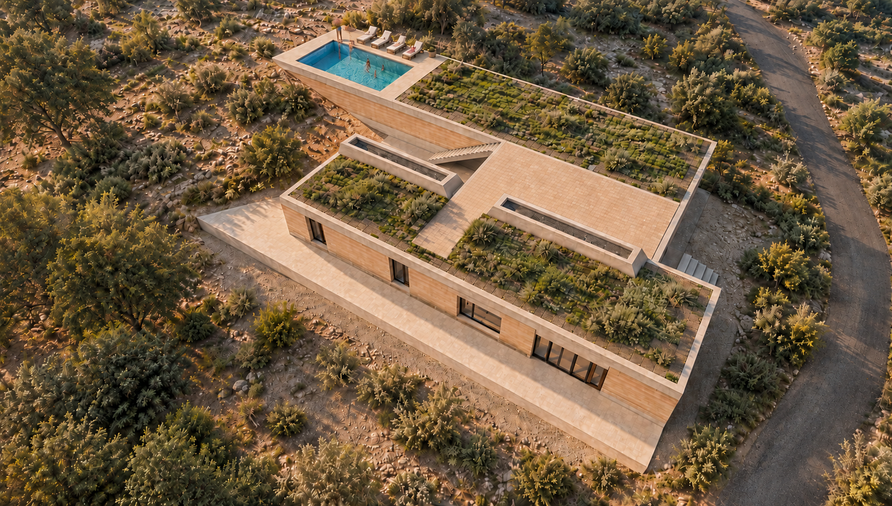
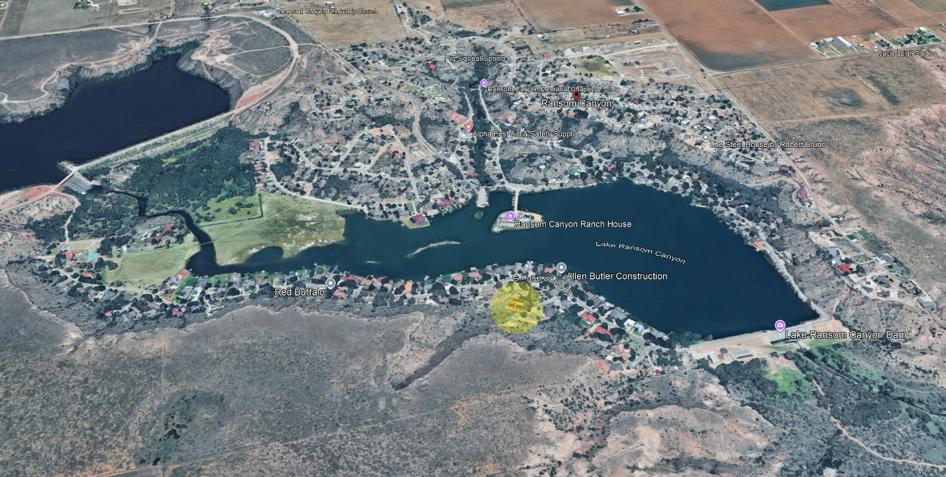
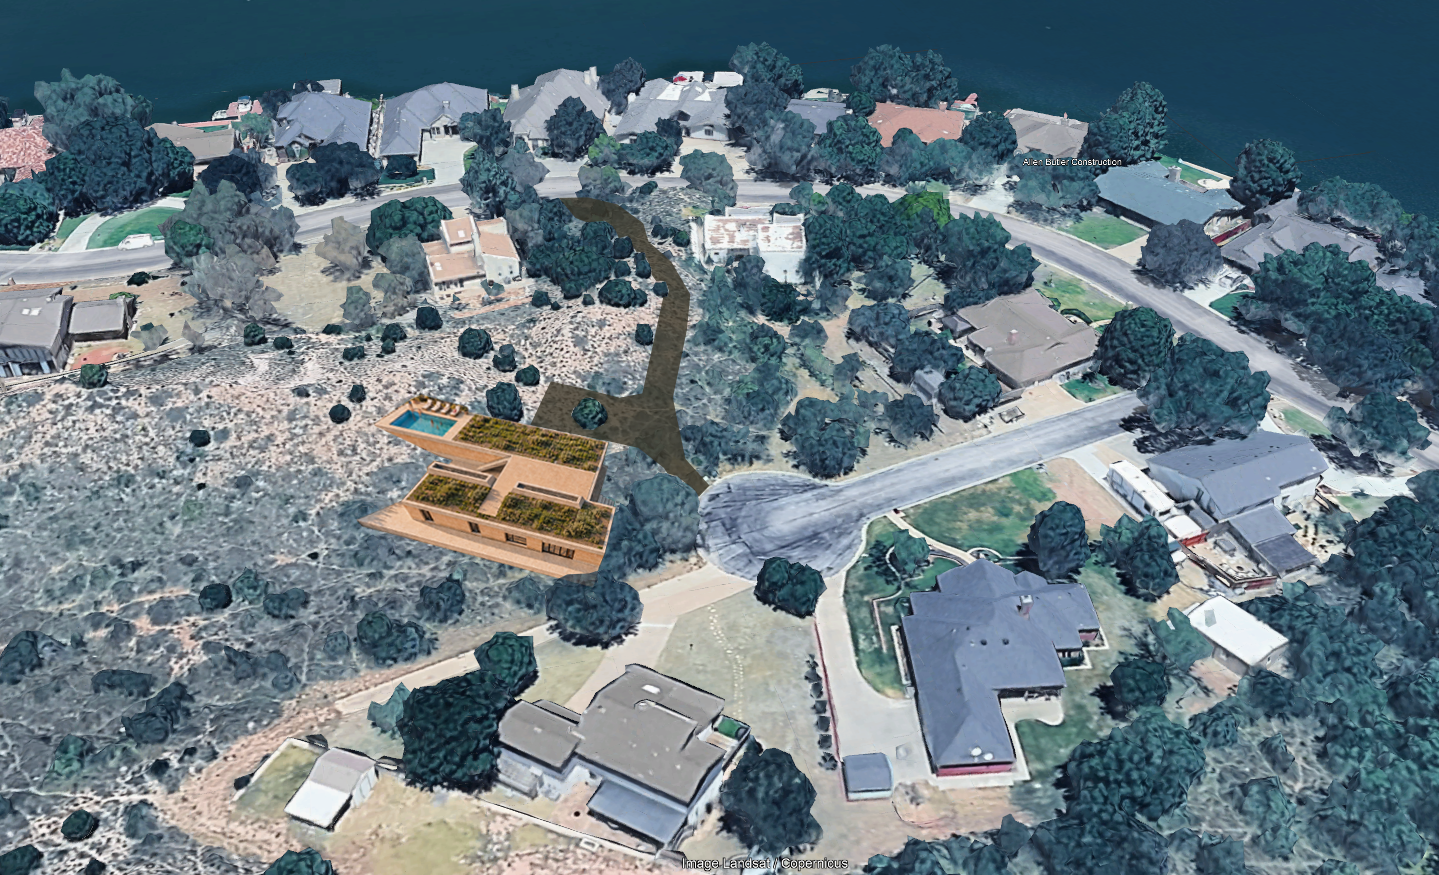
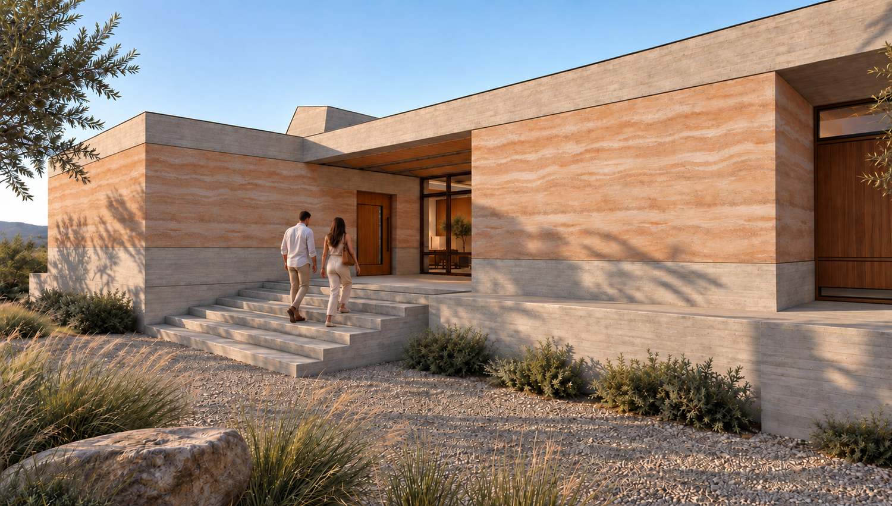
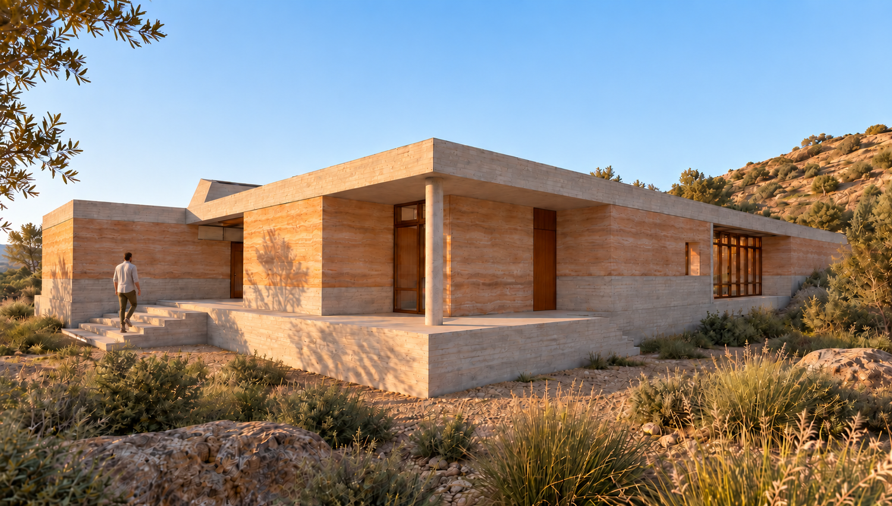
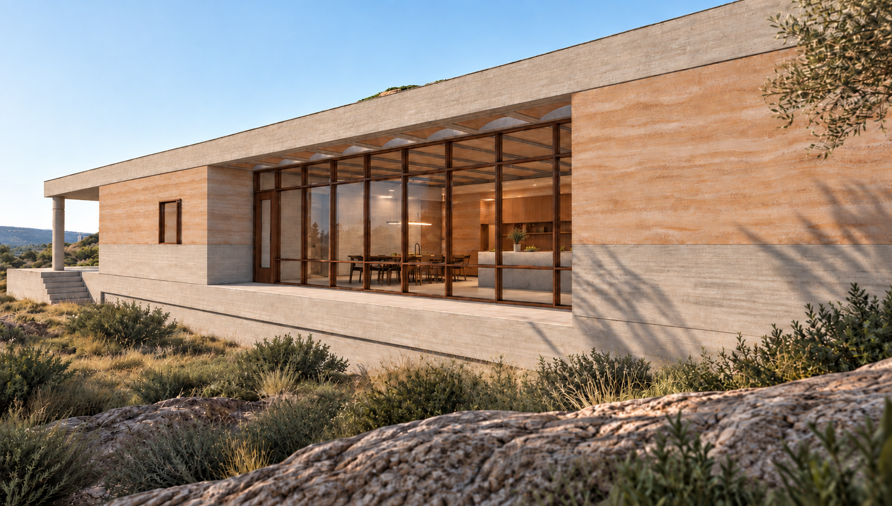
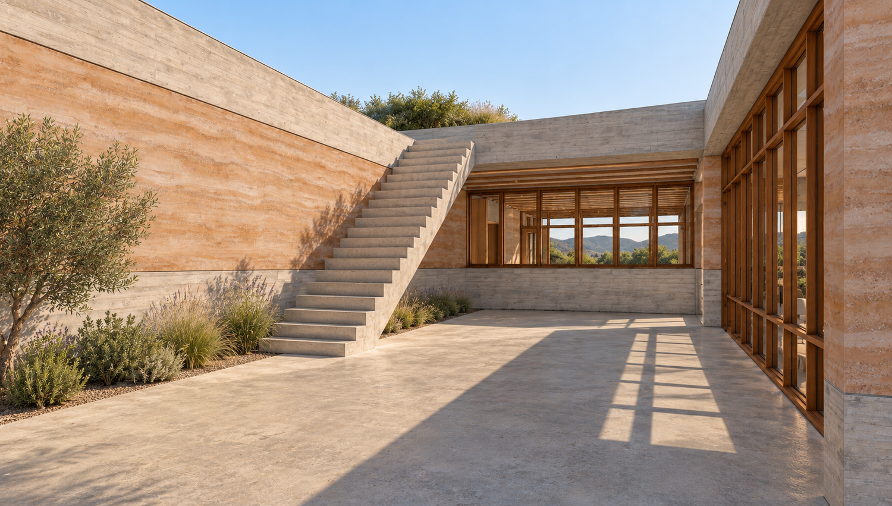
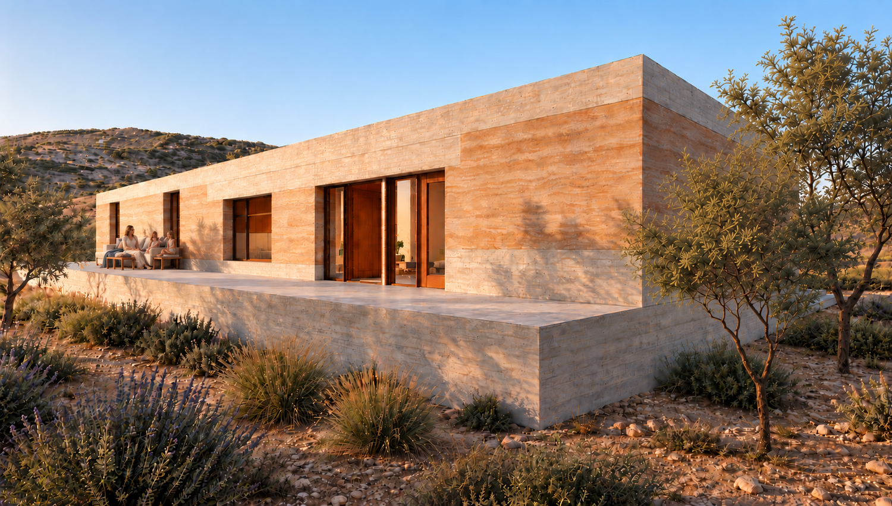
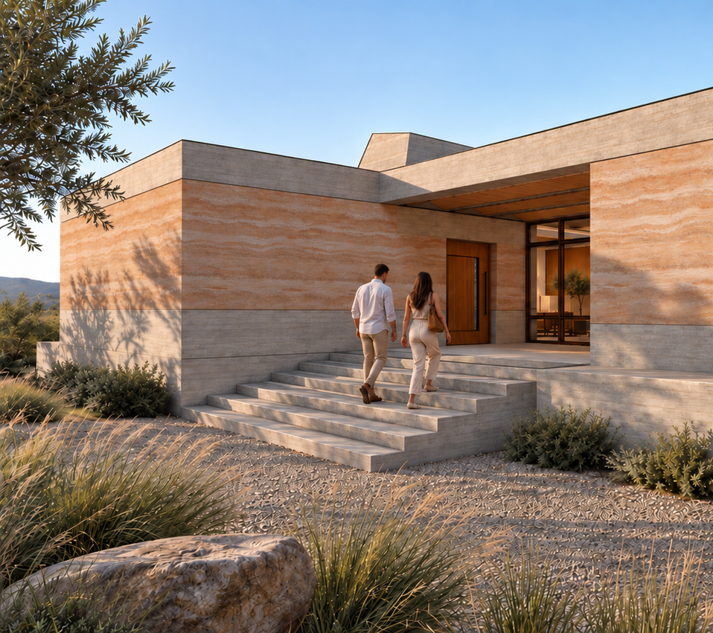
H House explores the possibilities of rammed earth construction in Ransom Canyon, just outside Lubbock, Texas. WCA selected a site on the south side of Lake Ransom Canyon to study how the material’s layered texture and substantial presence could connect a contemporary home to the canyon landscape.
The home is organized around a central welcome area and outdoor patio, establishing gathering as the heart of the design. These connected spaces shape the experience of arrival and bring indoor and outdoor living into a shared center. Rammed earth provides the material foundation for an architecture intended to feel grounded, quiet, and at home in its surroundings.
WCA developed the homes layout with hand sketching, the building’s form and material studies in SketchUp, then used AI-assisted image editing to rapidly introduce site-appropriate vegetation into the renderings. This combined process allowed the studio to explore the relationship between architecture and landscape while retaining control of the building’s design.
Location: Spicewood, TX
Project Type: Library
Project Size: 6,000 Square Feet
Status: Construction
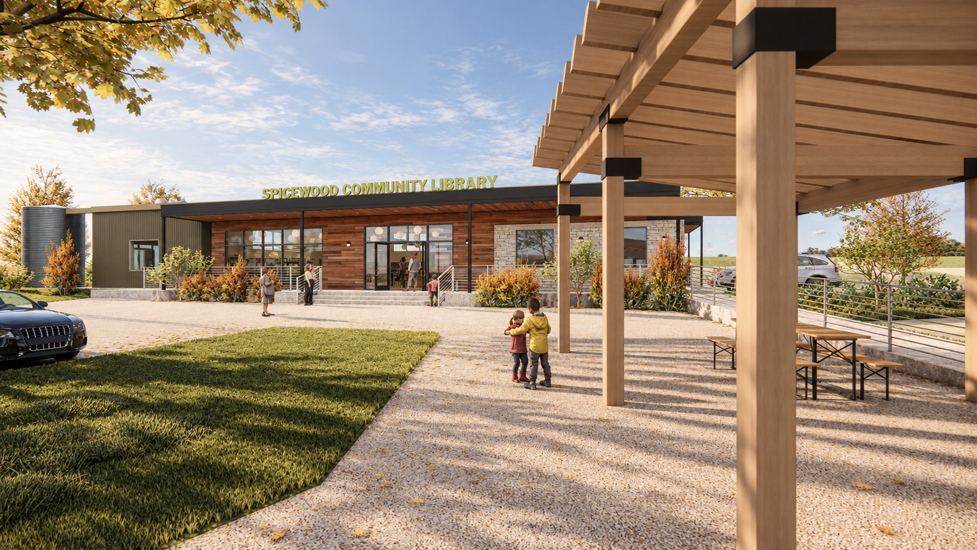
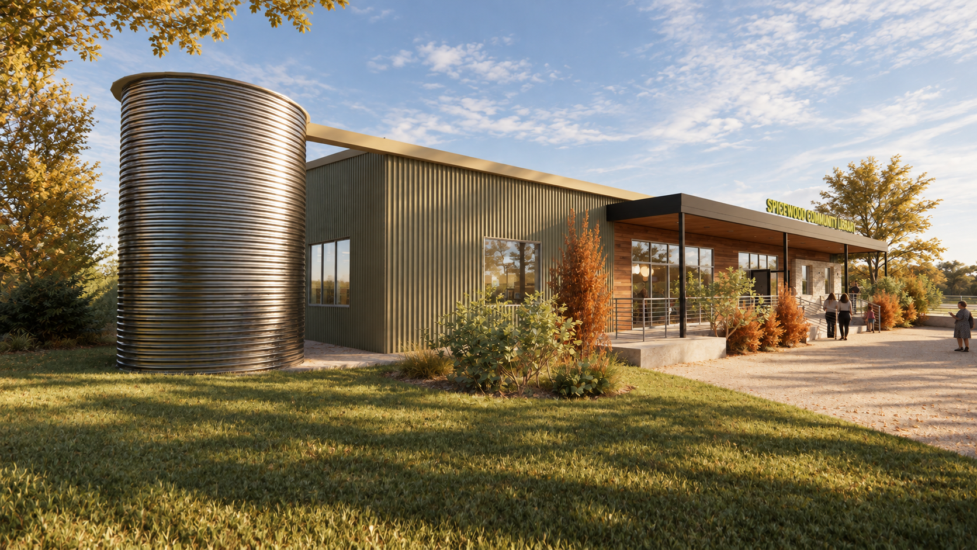
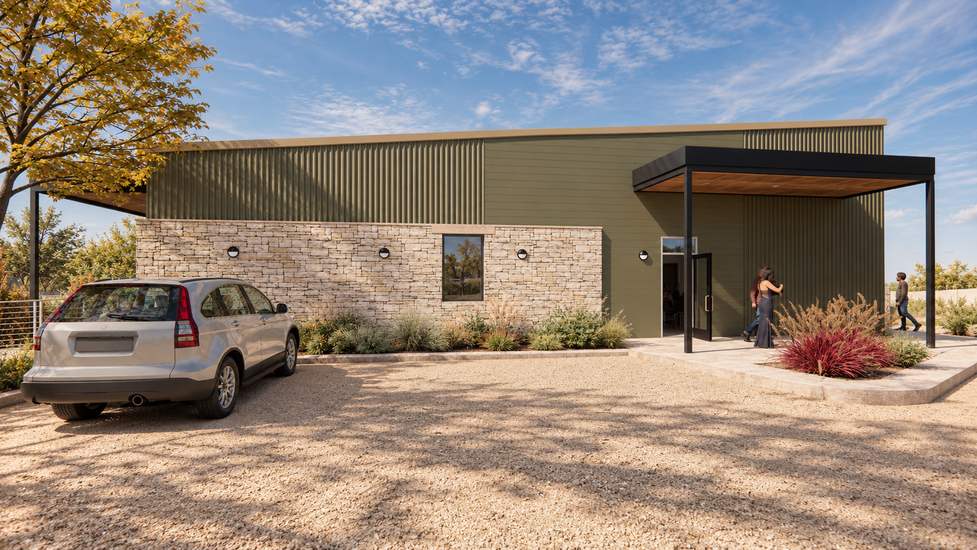
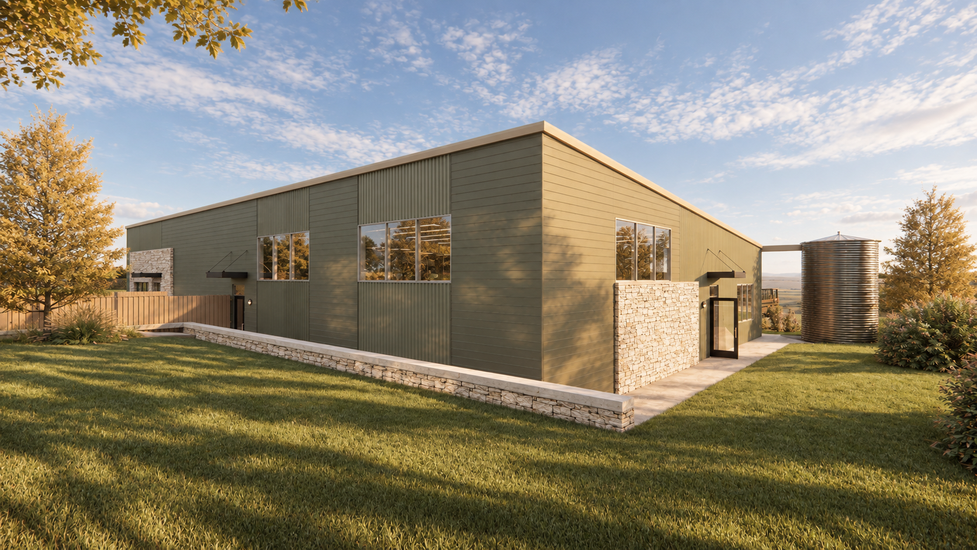
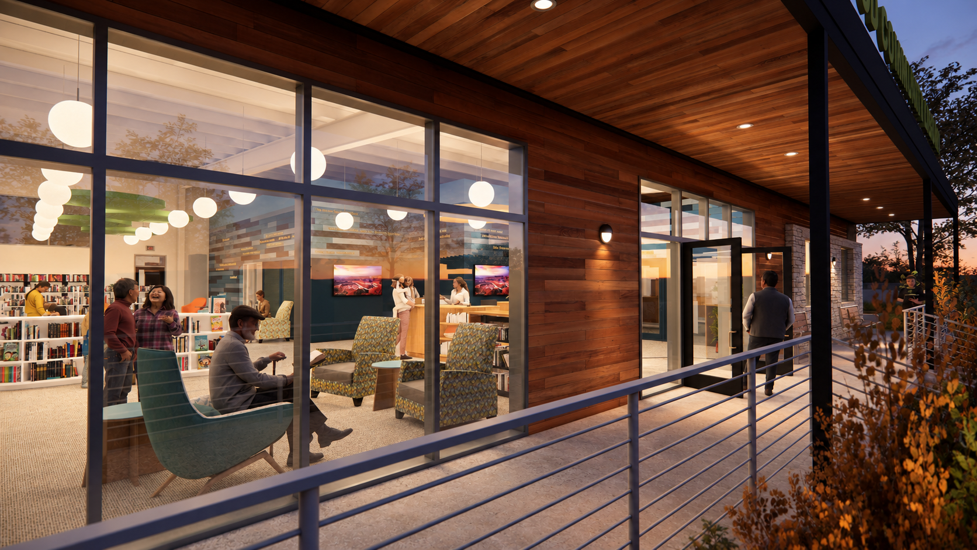
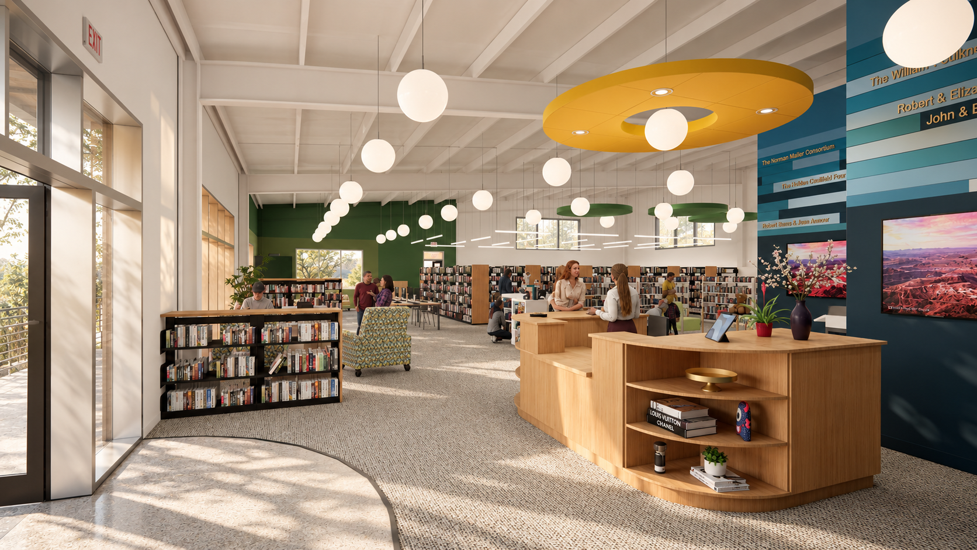
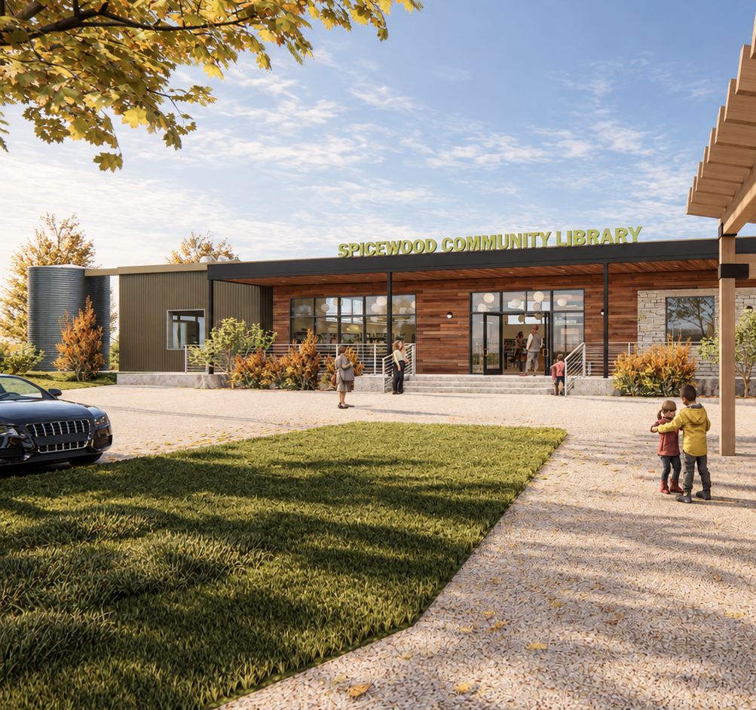
The Spicewood Community Library’s latest addition expands the campus with a 6,000‑square‑foot building that complements the existing compound while creating a new focal point for community life. Designed in close collaboration between the Friends of the Spicewood Community Library CORE Team and WCA—working together both in person and over video calls—the facility celebrates the Texas Hill Country through locally sourced stone, warm wood accents and metal detailing. Large east‑facing windows flood the interiors with morning light, while deep porches shield west‑facing glass from the afternoon sun and extend reading spaces into the landscape. The result is a modern yet contextual library that connects seamlessly with its surroundings and offers inviting spaces for learning, gathering and exploration.
Location: Lubbock, TX
Project Type: Restaurant
Project Size: 8,000 Square Feet
Status: Complete
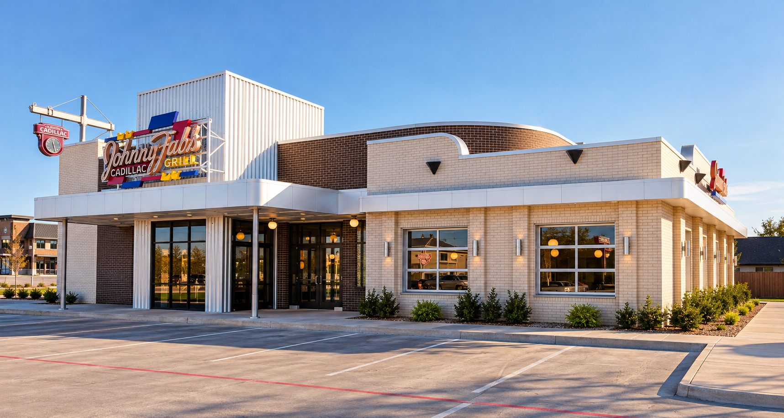
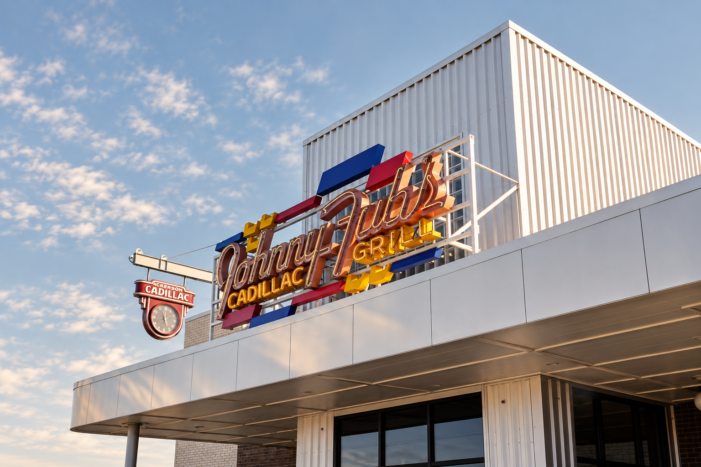
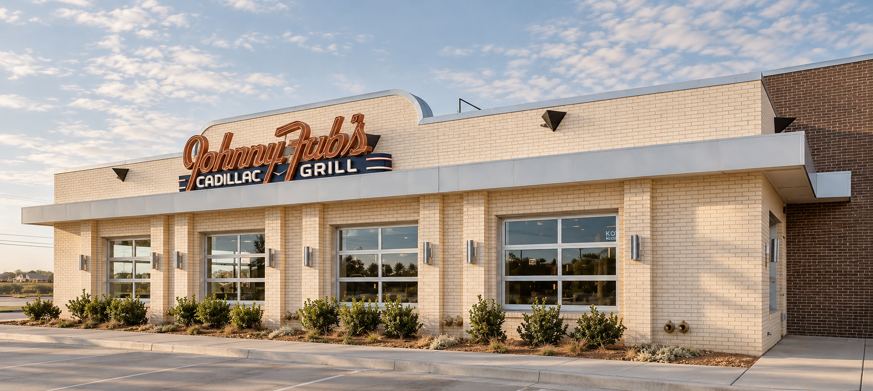
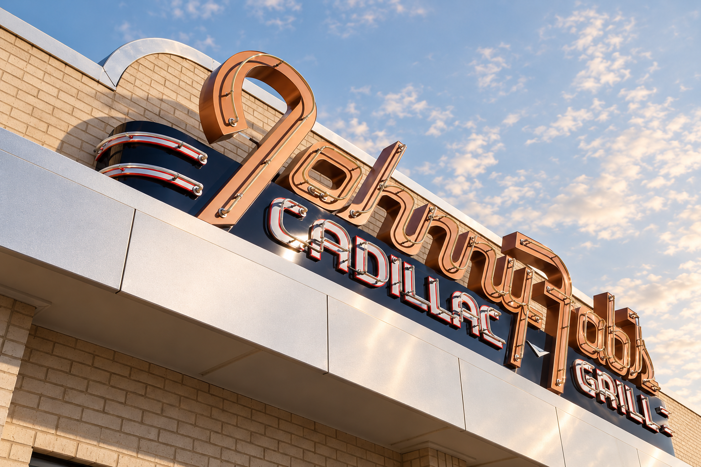
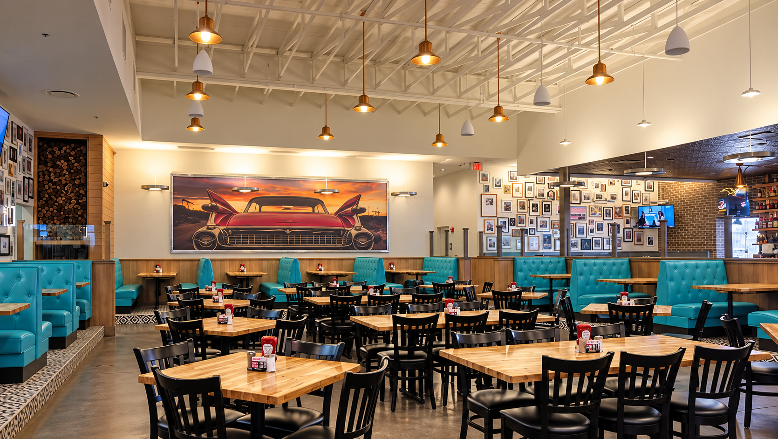
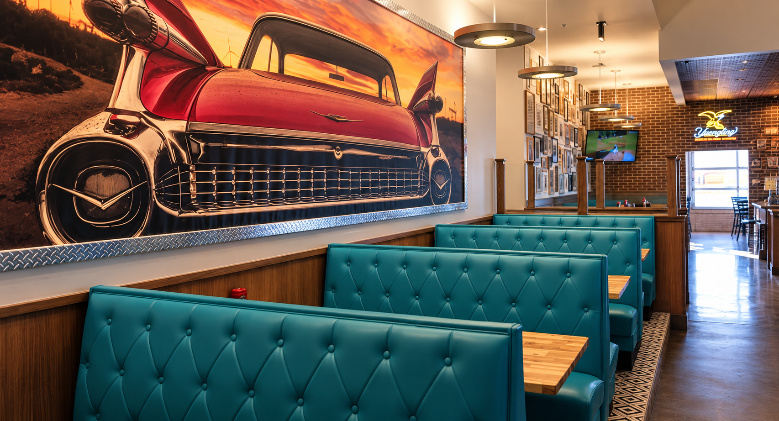
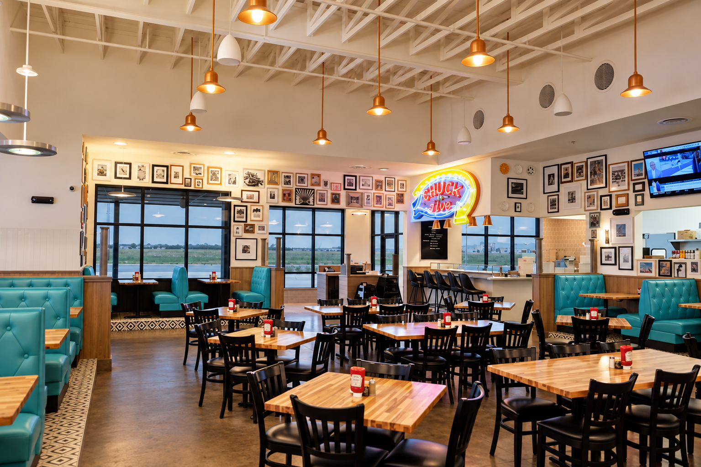
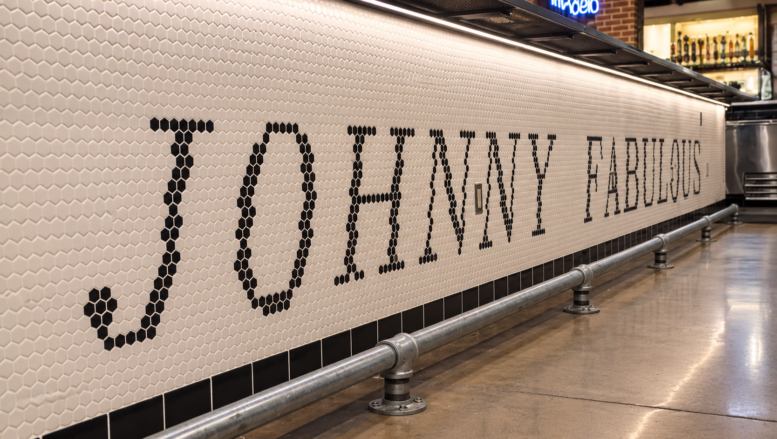
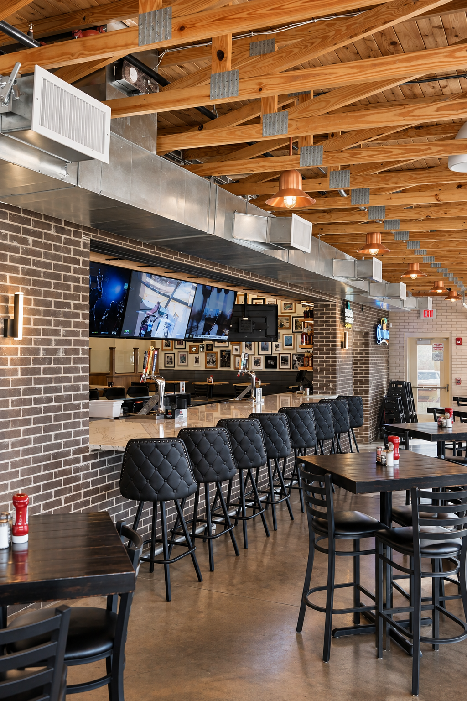
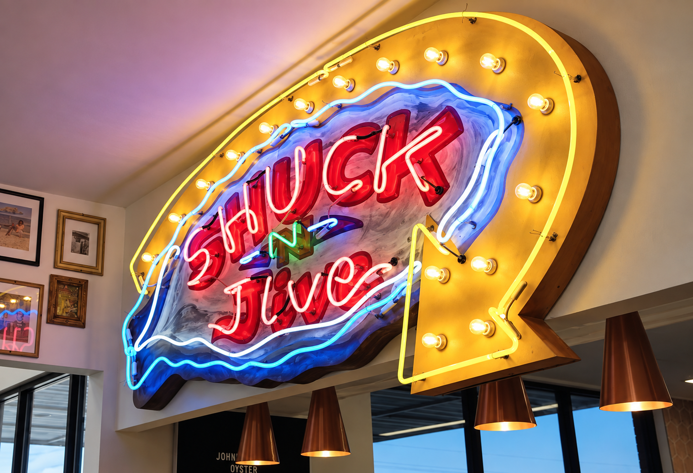
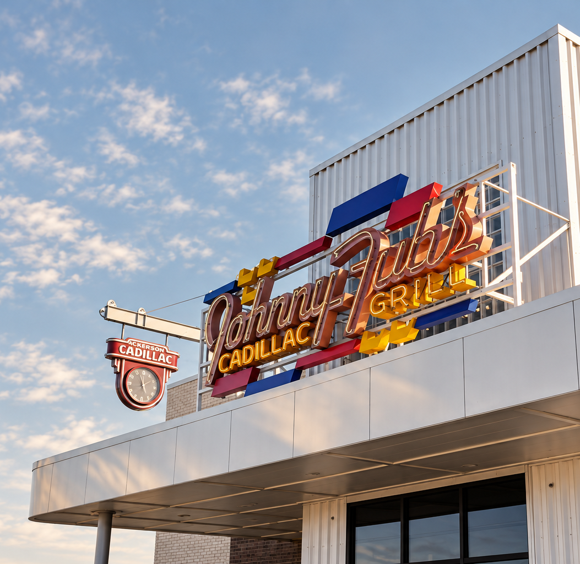
Johnny Fab's Cadillac Grill is an 8,000-square-foot restaurant in South Lubbock, Texas, designed in collaboration with Jordan Restaurant Group. Inspired by the character of classic American diners and roadside restaurants, the building brings together familiar architectural elements in a fresh, contemporary design.
Curved brick roof lines, white masonry, metal detailing, and a prominent entry canopy establish the building's distinctive character. A colorful, vintage-inspired sign anchors the exterior, while large windows and carefully placed lighting create an inviting atmosphere throughout the day and evening. Inside, the restaurant brings together a mesquite-fired grill, oyster bar, and casual dining experience in a setting that balances nostalgia with contemporary design.
The result is a restaurant with a recognizable identity that reflects the personality of Johnny Fab's and creates a memorable place for people to gather.
All photos copyright WCA Design Studio, LLC
Location: Lubbock, TX
Project Type: Care Facility
Project Size: 7,500 Square Feet
Status: Complete
All photos copyright WCA Design Studio, LLC
Location: Lubbock, TX
Project Type: Pediatric Dental Office
Project Size: 5,000 Square Feet
Status: Complete
https://www.blueskyorthodontics.com/

On Blue Sky Orthodontics WCA partnered with Studio West to create a unique experience for the staff and patients. WCA joined the project to perform the exterior design for the building, and to perform code analysis for permit review. Also, part of the services WCA provided was to guide the project through a zoning change.
The exterior design of Blue Sky Orthodontics was inspired by the ‘urban’ interior concept created by Studio West. WCA combined siding, brick, wood, and metal panel to micro-scale version of materials found within a city block. This combination creates a rich tapestry that is a visual anchor along Quaker Ave.
Photographs by Kim Robles | greenhouse-creative.com
Location: Midland, TX
Project Type: Office
Project Size: 10,000 Square Feet
Status: Complete

For Keller Williams, WCA created a design concept for use in all new flagship KW office buildings. The design utilizes classical massing strategies, regional-inspired features, and a modern entry structure. These elements combine in forms that are distinctive in any market. KW's new office in Midland, TX, is the third construction of this flagship design.
The KW Office's 11,500 square feet provide space for a wide range of functions. Visitors enter the building via the double-height foyer. Conference rooms flank the entrance and provide space for client/agent meetings. Beyond the lobby are the agent mail station and training room. Agent and team offices organize themselves along two cross-axis corridors. Dotting the office spaces are communal work areas for agents to meet and work together.
Exterior cladding materials are metal siding and EIFS systems. These materials realize the design aims in a cost-effective manner.
Photographs by Kim Robles | greenhouse-creative.com
Location: Lubbock, TX
Project Type: Restaurant
Project Size: 3,000 Square Feet
Status: Complete

Moto Medi - South is Moto’s second location in Lubbock, TX. WCA collaborated with the Moto Medi team to carry forward their design aesthetic into this new location. Vibrant tile, white oak timber and tables, and canopy lighting in concert with natural light from storefront window skylights create a dining space that is open, yet intimate, day and night.
Together, the project team developed a new kitchen layout that incorporates a drive-thru to this location. A new feature for Moto Medi restaurants. WCA also designed and provided fabrication drawings for the drive-thru order-board canopy.
Photos by: WCA Design Studio, LLC
Location: Lubbock, TX
Project Type: Mixed Use
Project Size: 8,105 Square Feet
Status: Complete
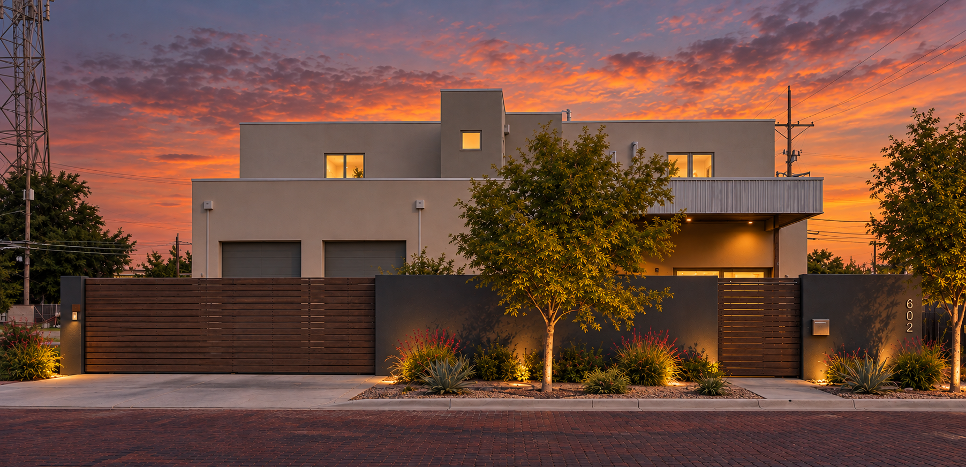
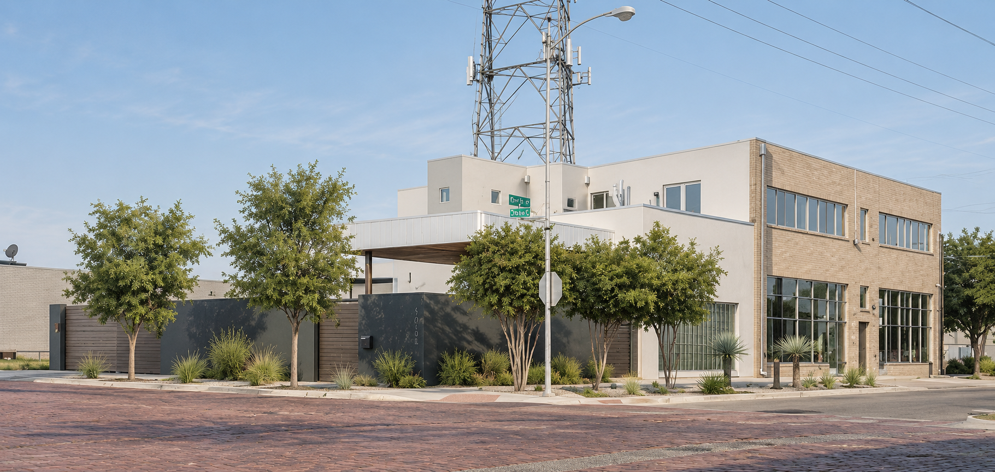
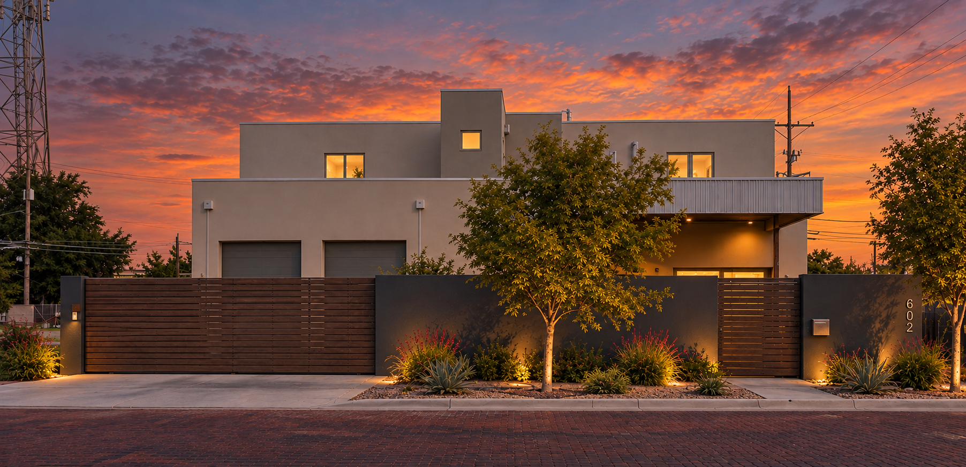
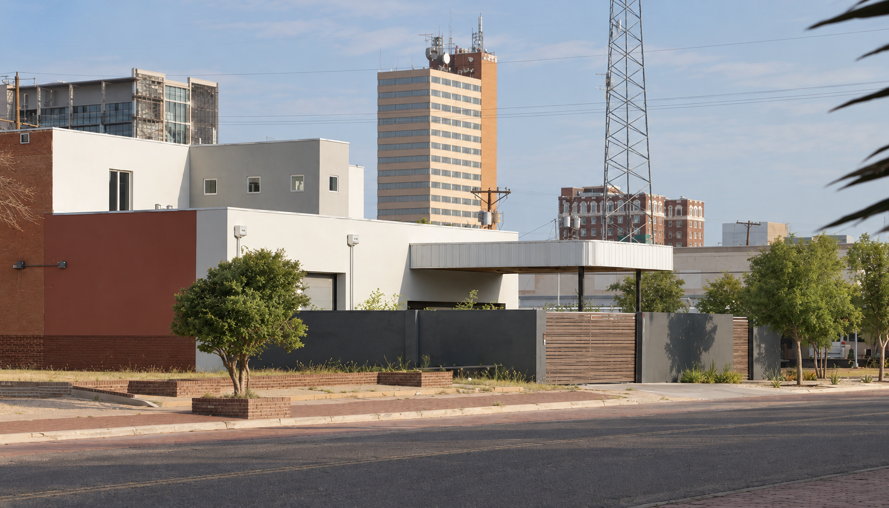
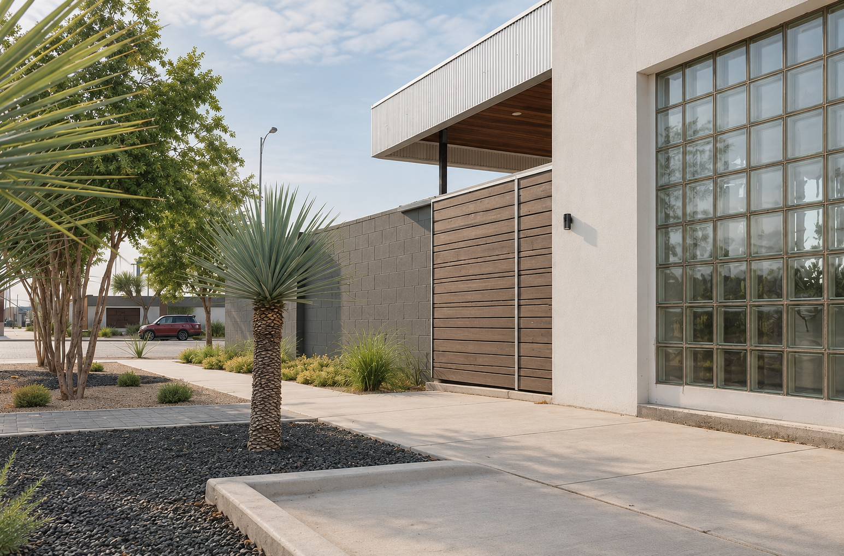
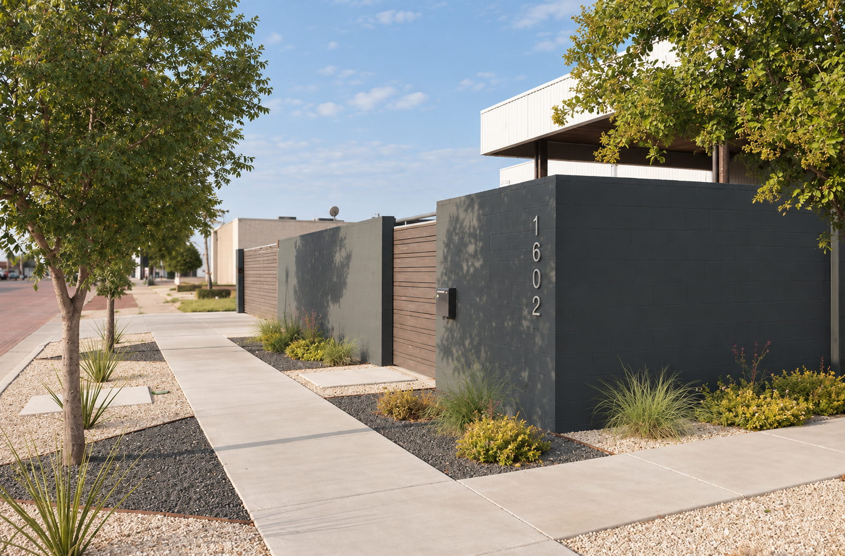
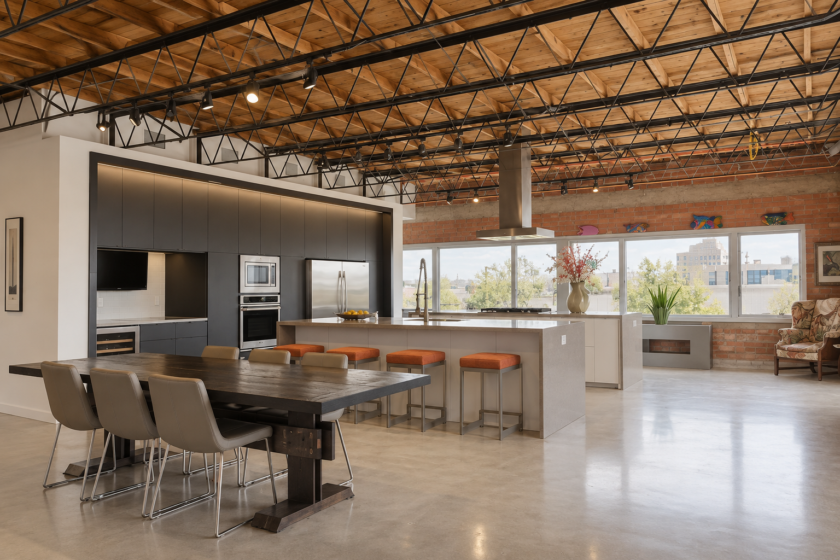
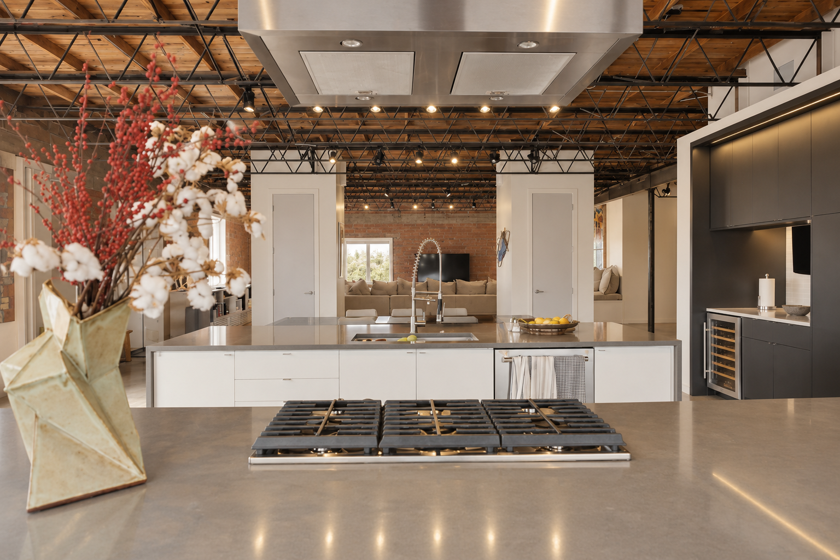
The Depot District House presented WCA with the unique opportunity to assist one of our mentors, Urs Peter "Upe" Flueckiger, a tenured professor at the Texas Tech College of Architecture. Professor Flueckiger worked with the Owner to establish the project vision and to complete the schematic design. The project vision was to rehabilitate a former garage and office building in Lubbock's Depot District to become an office and home for the Owner. WCA joined the project to perform the design development and construction document phases of the project. Our part of the project was to work through floor planning details and construction adjustments that projects of this nature present. The result is a vibrant work/live project that exemplifies the positive impacts urban revitalization can bring.
Location: Sundown, TX
Project Type: Library
Project Size: 4,000 Square Feet
Status: Complete
Photos by: WCA Design Studio, LLC
Location: Lubbock, TX
Project Type: Care Facility
Project Size: 6,000 Square Feet
Status: Complete
Heritage House is a non-profit care facility for mothers needing assistance. They provide shelter and spiritual ministry to those who stay with them.
WCA assisted Heritage House in creating a clean, inviting, and nurturing atmosphere throughout the four buildings on site. The buildings are a corporate office, two housing dorms, and a dining hall with laundry service and computer room.
Heritage House depends on the generous donations of those who believe in their mission. Please use the link above to learn more about Heritage House and donate.
All photos copyright WCA Design Studio
Location: Lubbock, TX
Project Type: Veterinary Clinic
Project Size: 6,500 Square Feet
Status: Complete
https://www.keyanimalclinic.net/
Key Animal Clinic is light, bright, and welcoming. WCA partnered partnered with the clinic’s Owner to create a modern farmhouse for their furry patients and patient families. This was accomplished with gabled roof lines, board and batten siding, stone wainscoting, and airy interiors.
The facility’s program has a spacious lobby, six examination rooms, administrative offices, treatment area, surgical suite, dental suite, intensive care unit, isolation suite, pharmacy, and wards for overnight canine and feline guests. Examination rooms separate the lobby from the pharmacy and treatment area. All offices and specialized care suites face toward the treatment area to maximize doctors view of clinical activity and patients.
Designed and drawn during 2020, the Owner and WCA’s team didn’t see each other without masks until construction began in 2021!
Photographs by Kim Robles | greenhouse-creative.com
Location: Hobbs, NM
Project Type: Event Center
Project Size: 7,500 Square Feet
Status: Complete
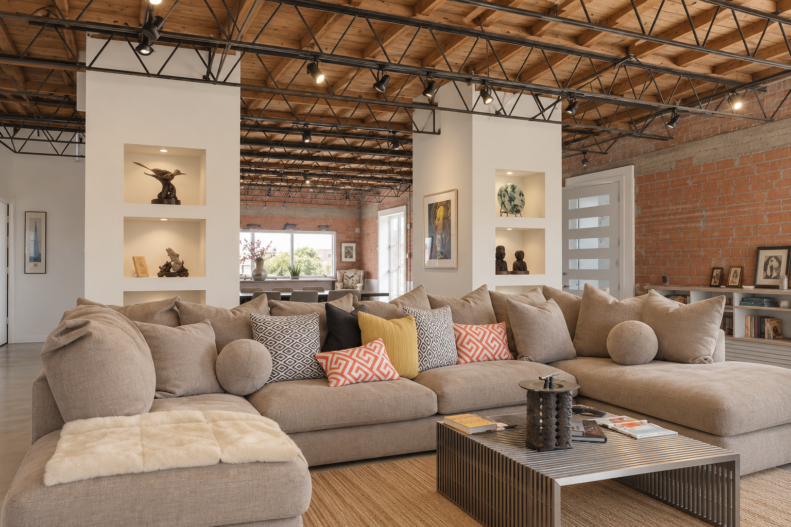
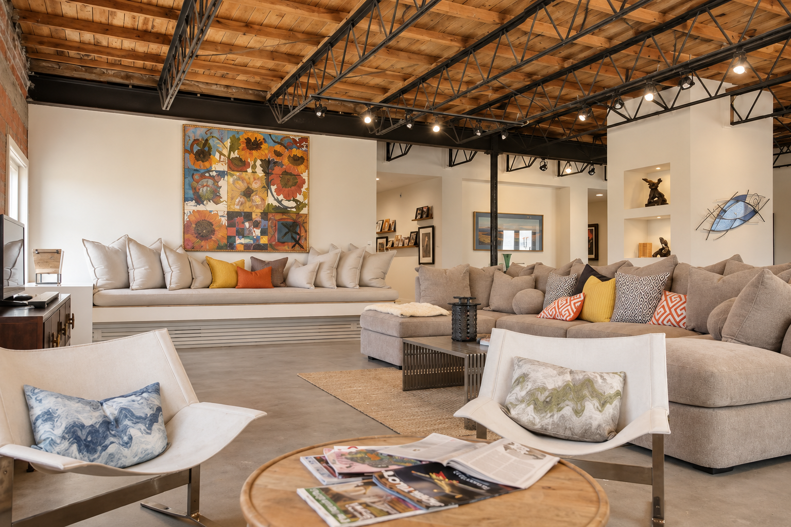
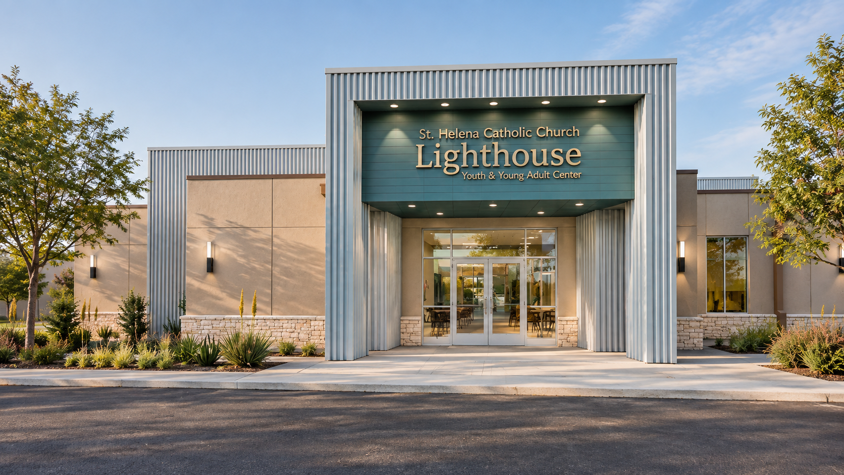
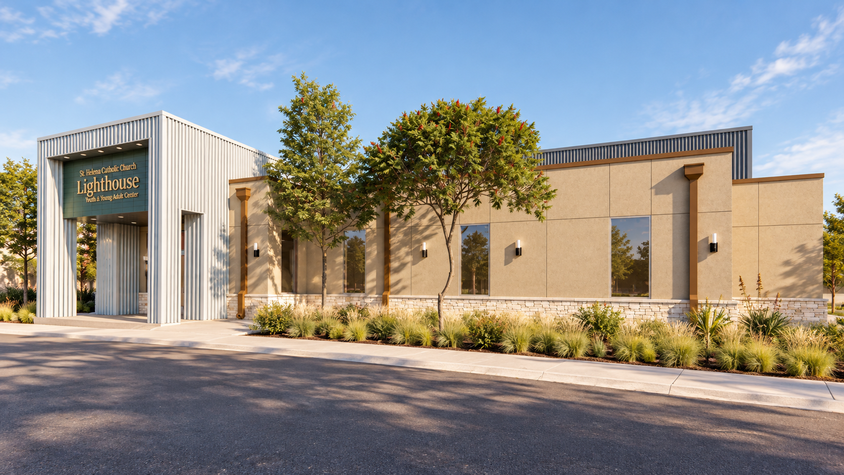
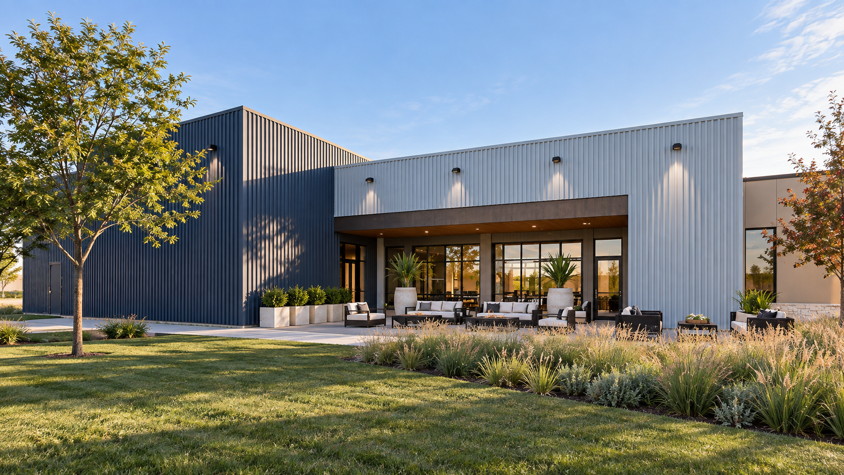
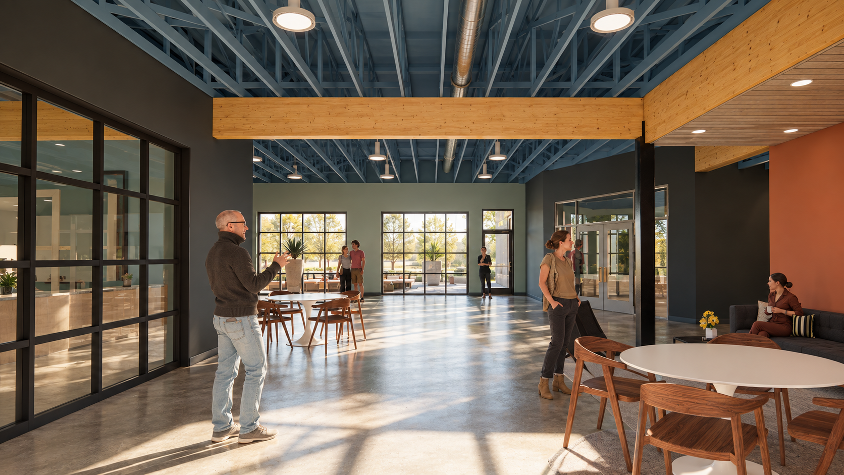
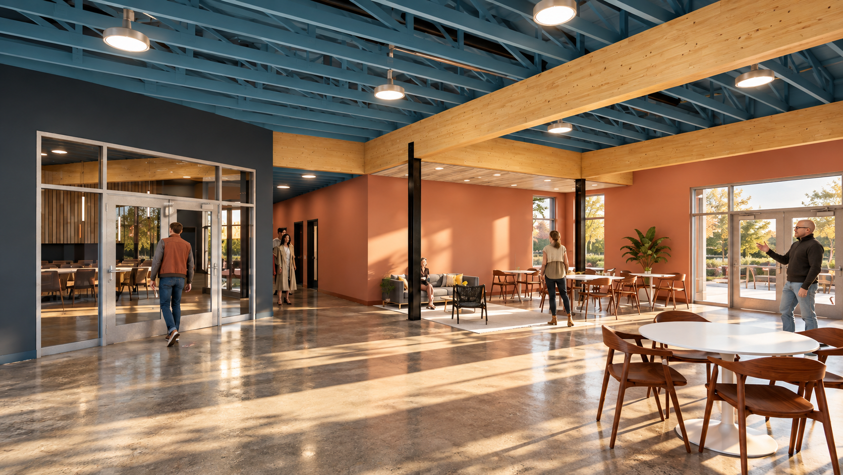
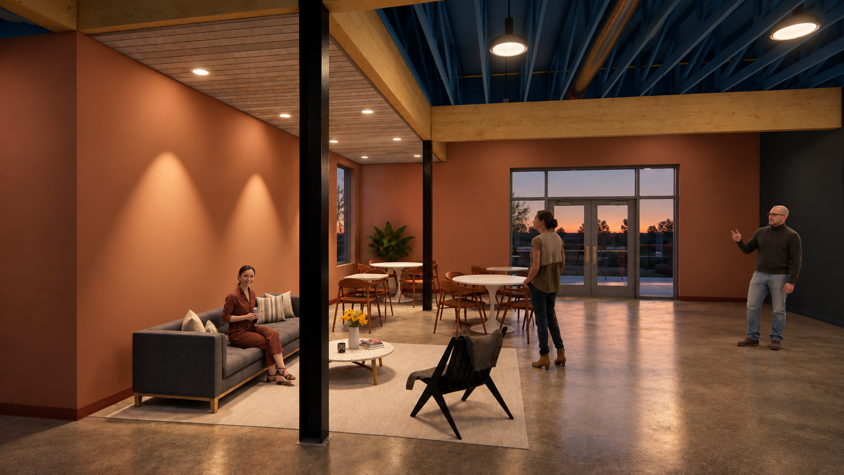
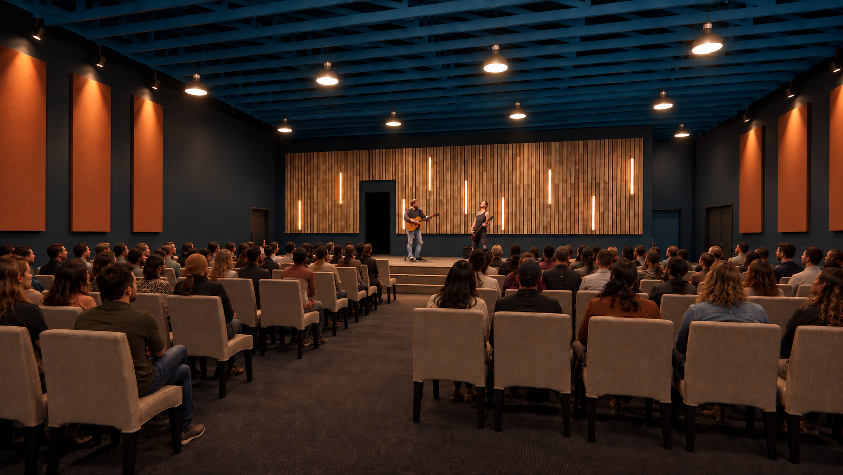
The Lighthouse Event Center in Hobbs, New Mexico, provides 7,500 square feet for gathering and connection. Identified as St. Helena Catholic Church’s Youth and Young Adult Center, the building combines a welcoming public presence with open interiors that support shared activities and informal interaction.
A prominent entry frames the arrival experience. Metal cladding, stone accents, and a recessed canopy give the entrance depth and definition, while glazing offers views into the building. At night, architectural lighting emphasizes the entry, expressing the Lighthouse identity through an illuminated place of welcome.
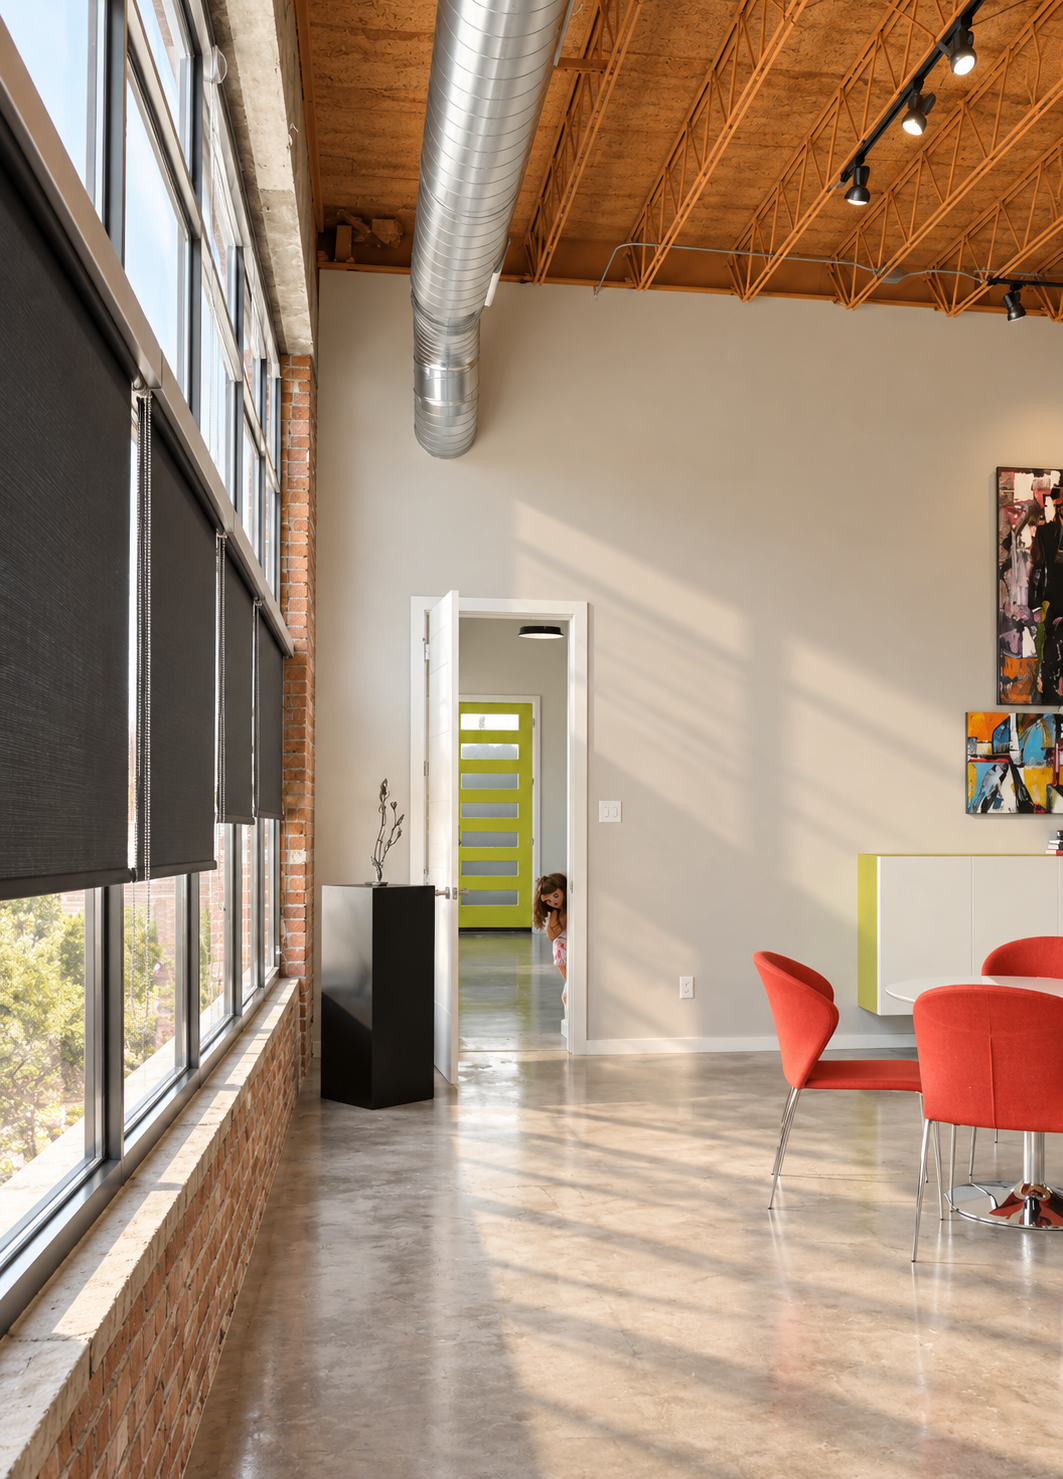
Inside, exposed roof structure, warm wood elements, and a varied color palette establish an energetic, approachable character. Broad openings connect gathering areas, while changes in color and overhead elements give individual spaces definition. Daylight and views to the outdoors contribute to an open atmosphere, with room for both organized events and everyday conversation.
The project brings together communal space and a distinct architectural identity, creating a setting where young people can gather and develop a sense of belonging.
Awaiting Photographs of Completed Project.
Location: Las Colinas, TX
Project Type: Food & Entertainment
Project Size: 8,200 Square Feet
Status: Complete
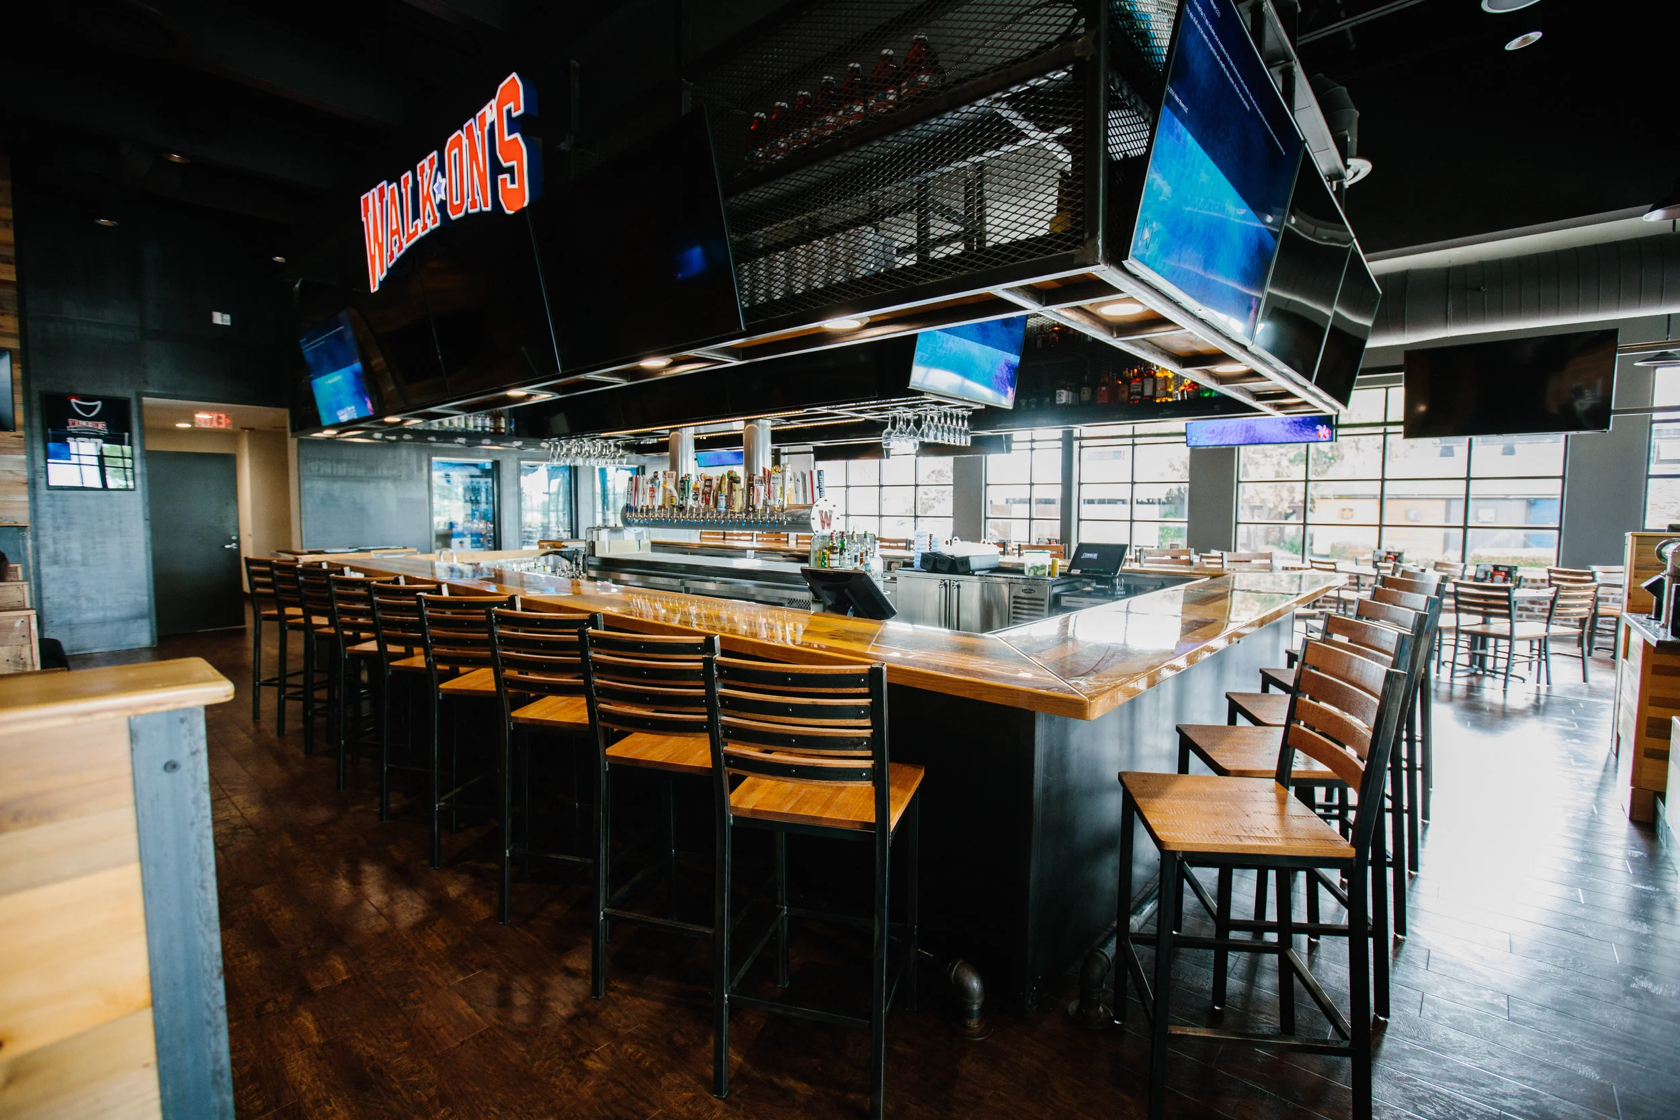
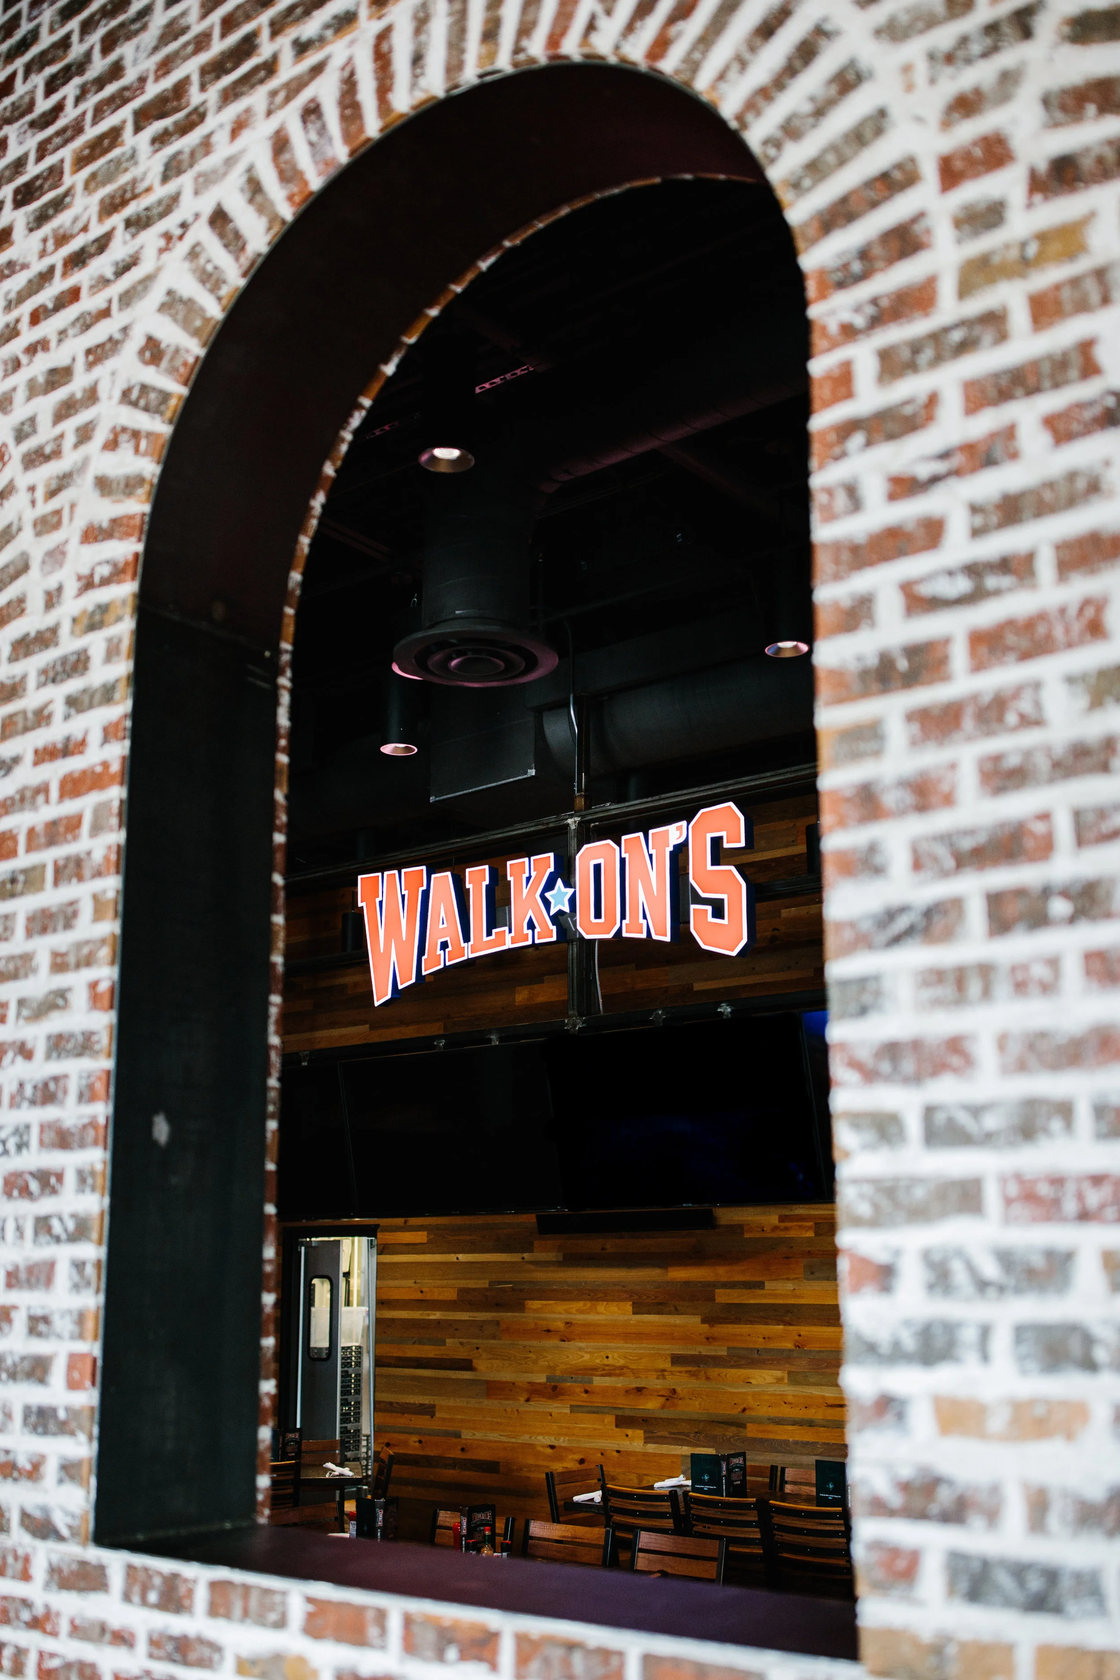

Full list of Walk-On’s Bistreaux & Bar projects:
Walk-On’s Bistreaux & Bar - Waco, TX (complete)
Walk-On’s Bistreaux & Bar - Las Colinas, TX (complete)
Walk-On’s Bistreaux & Bar - Arlington, TX (complete)
Walk-On’s Bistreaux & Bar - The Colony, TX (on-going)
Walk-On’s Bistreaux & Bar - Midland, TX (on-going)
Walk-On’s Bistreaux & Bar - Amarillo, TX (on-going)
Walk-On’s Bistreaux & Bar - Euless, TX (on-going)
Walk-On’s Bistreaux & Bar - McKinney, TX (on-going)
photographs by Kim Robles | greenhouse-creative.com
Location: Arlington, TX
Project Type: Food & Entertainment
Project Size: 8,200 Square Feet
Status: Complete
Full list of Walk-On’s Bistreaux & Bar projects:
Walk-On’s Bistreaux & Bar - Waco, TX (complete)
Walk-On’s Bistreaux & Bar - Las Colinas, TX (complete)
Walk-On’s Bistreaux & Bar - Arlington, TX (complete)
Walk-On’s Bistreaux & Bar - The Colony, TX (on-going)
Walk-On’s Bistreaux & Bar - Midland, TX (on-going)
Walk-On’s Bistreaux & Bar - Amarillo, TX (on-going)
Walk-On’s Bistreaux & Bar - Euless, TX (on-going)
Walk-On’s Bistreaux & Bar - McKinney, TX (on-going)
photographs by Kim Robles | greenhouse-creative.com
Location: Lubbock, TX
Project Type: Professional Training
Project Size: 5,000 Square Feet
Status: Complete

WCA worked with the Lubbock Area Realtors leadership team to create new meeting and professional training spaces, complete with commercial catering kitchen. This project was a complete renovation of an existing office building.
The interior finishes are durable for high-volume usage and create a peaceful atmosphere while not distract from training presentations. The floor plan was arranged to make best use of existing window openings - meeting space dividers are positioned to allow a window in each room. Because of this meeting space feel open and airy, without solar heat gaining making rooms uncomfortable.
Photographs by Kim Robles | greenhouse-creative.com
Location: Lubbock, TX
Project Type: Childhood Education
Project Size: 12,600 Square Feet
Status: Complete
photographs by Kim Robles | greenhouse-creative.com/
Location: Lubbock, TX
Project Type: Animal Medical Care
Project Size: 4,100 Square Feet
Status: Complete

Hub City Vet Clinic is a 4,000 square foot animal treatment center. The design requirements for the interior included four patient rooms, a pharmacy, a large treatment room, an X-ray room, a surgical suite, isolation room, overnight wards, and an intensive care unit. WCA welcomed the Client's energetic involvement in the design process. Their industry expertise proved essential during floor plan development, allowing functional efficiency. The rural-inspired, modern design aesthetic communicates Hub City Vet Clinic's brand image. It welcomes patients and their owners into a caring and healing environment.
Also part of the project was site platting and a special-use zoning case. Both of which were prerequisites for the granting of a building permit by the City of Lubbock.
"Much thought and care went into the design and layout of Hub City Veterinary Clinic. Our goal in the design was to provide our clients and their pets with the best experience possible. Our exam rooms are spacious for large pets and many family members. We designed a floorplan with an exclusive cat exam room and waiting area to cut stress on you and your cat's visit to our clinic. We came to WCA with a basic floorplan, and they created a distinct personality for the outer elevation. We have received hundreds of compliments on the modern and clean feel of the building both inside and out. The show stopper is the reception desk that has such a presence and adds direction and flow to the front lobby. It is both functional with retail display and aesthetically pleasing. WCA incorporated every idea into our project and exceeded our expectations. We are so proud of the final product. They didn’t just make a building; they helped us create a dream." - Cindy Heatwole, DVM - Co-Owner Hub City Vet Clinic
photography by Kim Robles | greenhouse-creative.com
Location: Lubbock, TX
Project Type: Residential
Project Size: 3,184 Square Feet
Status: Complete
The two main design goals for the Tierra Del Prado House were:
1. Create a modern home from easily-accessed materials which can withstand the punishing West Texas weather.
2. Use passive-solar principles to determine the house orientation and certain exterior features.

WCA accomplished the latter of these goals by fashioning a home protected from sunlight and heat gain on the southern face and open to indirect daylight on the northern side. By using modular brick and concrete plank siding, WCA achieved the former. Even in the South Plains, these materials have low maintenance requirements.
Location: Lubbock, TX
Project Type: Residential
Project Size: 3,200 SF
Status: Complete

The IMC 2017 Parade Home is a four-bed, 3 1/2 bath house designed organized around a two-story central foyer. Perimeter courtyards create exterior spaces accessible from almost any room in the house. Together these elements allow natural light to saturate both levels of the home. Transitional and Texas Hill Country style elements give the interior a peaceful atmosphere.
photographs by Kim Robles | greenhouse-creative.com